601 - 1603 Eglinton Avenue W, Toronto, ON M6E 0A1
Oakwood Village, Toronto · Near Corner of Eglinton ave w & Oakwood ave · View map
Other homes for sale in Oakwood Village
Live from the Connect networkAbout this home
Welcome to Empire Midtown, a contemporary five-year-old residence situated in the vibrant heart of Eglinton Avenue West. This immaculate 609 sq. ft. suite (per builder's plan) offers a thoughtfully designed layout featuring laminate flooring, granite countertops, and an expansive 106 sq. ft. open balcony with east-southeast exposure and unobstructed city views. One storage locker is included. Commuters will appreciate unparalleled transit access, with TTC service at your doorstep, the Eglinton Crosstown LRT immediately outside, and Eglinton West Subway Station just a short walk away. Residents enjoy a comprehensive suite of amenities, including concierge service, fitness and yoga studios, a fireside party room, meeting facilities, two guest suites, and an outdoor terrace with BBQs. Ideally located steps from Forest Hill, local parks, schools, and places of worship, as well as an array of boutique shops, dining, and grocers, with effortless connectivity to Allen Road, Highways 400, 401, and 427, and Pearson Airport.
The home
- Type
- Condo apartment
- Style
- Apartment
- Square footage
- 600-699 sq ft
- Bedrooms
- 1
- Bathrooms
- 1
- Kitchens
- 1
- Rooms
- 4
- Basement
- None
- Faces
- East
- Level
- 06
- Balcony
- Open
- Laundry
- Ensuite
- Approximate age
- 0-5 years
Ownership & fees
- Ownership
- Condominium
- Maintenance fee
- $537.65/mo
- Fee includes
- Heat, Common Elements, Building Insurance
- Complex
- TSCC 2819
- Property management
- Crossbridge Condominium Services.
- Pets
- Allowed, with restrictions
- Locker
- Owned
- Security
- Concierge/Security
- Exterior
- Concrete
Heating & cooling
- Heating fuel
- Gas
- Heating type
- Fan Coil
- Air conditioning
- Central Air
- Fireplace
- No
Garage & parking
- Garage
- Underground
- Total parking
- None
Taxes & other
- Property taxes
- $2,264/yr
- Tax year
- 2026
- Occupancy
- Tenant
- Possession
- 60-90/tba
- Cross street
- Corner of Eglinton ave w & Oakwood ave
- Neighbourhood
- Oakwood Village
More
- Price per sq ft
- ~$660 (at 650 sq ft)
- MLS® number
- C14099830
No matching details. Ask Will instead
The home and its surroundings
- Clear View
- Park
- Public Transit
- Place Of Worship
- School
- Library
Included in the maintenance fee
- Heat
- Common Elements
- Building Insurance
Shared in the complex
- Concierge
- Exercise Room
- Guest Suites
- Party Room/Meeting Room
- Rooftop Deck/Garden
- Media Room
- Mortgage
- Property tax
- Maintenance fee
Cash needed to close
Estimates only, using Canadian semi-annual compounding, Ontario land transfer tax and Toronto municipal land transfer tax. Mortgage default insurance is added when you put down less than 20%. Your lender and lawyer will confirm exact numbers.
1603 Eglinton Avenue, Toronto, ON M6E 0A1
Oakwood Village, Toronto · Near Corner of Eglinton ave w & Oakwood ave
Get directionsWhat’s nearbySchools nearby
Open this tab to load nearby schools.
Your commute
Enter where you go every day to see real drive times:
Listing history for 1603 Eglinton Avenue
See what this home and others at the same address were listed for, what they sold for, and how long it took.
Sold prices are for members. It’s free, takes a few seconds, and unlocks the sale history on every listing.
Similar condos nearby
More condos for sale near Oakwood Village, picked by style, size and price.
 Condo apartment$449,9001505 - 1603 Eglinton Avenue W, Toronto1+1 bed · 1 bath · Oakwood VillageCourtesy of: TFN REALTY INC.View home →
 Condo apartment$468,000810 - 1603 Eglinton Avenue W, Toronto1+1 bed · 1 bath · Oakwood VillageCourtesy of: NU STREAM REALTY (TORONTO) INC.View home →
 Condo apartment$540,000319 - 1603 Eglinton Avenue W, Toronto2 bed · 2 bath · Oakwood VillageCourtesy of: FOREST HILL REAL ESTATE INC.View home →
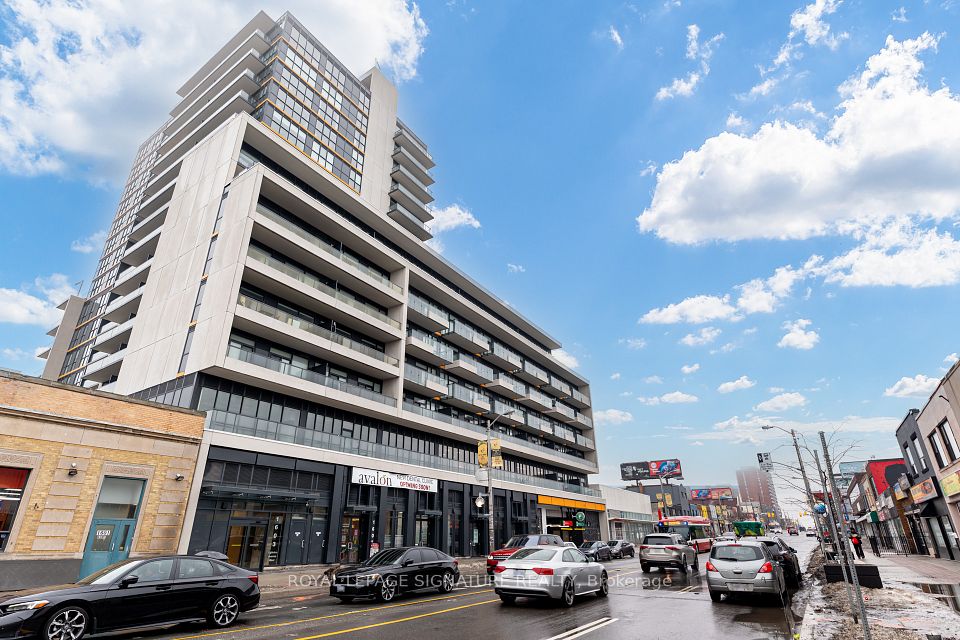 Condo apartment$580,000507 - 1603 Eglinton Avenue W, Toronto2 bed · 2 bath · Oakwood VillageCourtesy of: ROYAL LEPAGE SIGNATURE REALTYView home →
 Condo apartment$399,900623 - 1720 Eglinton Avenue E, Toronto1+1 bed · 1 bath · Victoria VillageCourtesy of: ROYAL LEPAGE ESTATE REALTYView home →
 Condo apartment$399,000408 - 660 Eglinton Avenue W, Toronto1 bed · 1 bath · Forest Hill NorthCourtesy of: RE/MAX HALLMARK REALTY LTD.View home →
 Condo apartment$385,0001211 - 3233 Eglinton Avenue E, Toronto1+1 bed · 1 bath · Scarborough VillageCourtesy of: UNION REALTY BROKERAGE INC.View home →
 Condo apartment$489,900705 - 212 Eglinton Avenue, Toronto1+1 bed · 1 bath · Mount Pleasant WestCourtesy of: HOMELIFE/MIRACLE REALTY LTDView home →
Frequently asked questions about 601 - 1603 Eglinton Avenue W
Answers come straight from this home’s MLS® listing.
How much is 601 - 1603 Eglinton Avenue W listed for, and what would it cost each month?
601 - 1603 Eglinton Avenue W is listed for $428,800. With 20% down ($85,760), the mortgage payment would be roughly $1,730 a month at 4.5% over 30 years. Add property tax and the maintenance fee and the estimate comes to about $2,456 a month, all in. That figure is an illustration, not a quote.
Is 601 - 1603 Eglinton Avenue W freehold or a condo, and is there a monthly fee?
601 - 1603 Eglinton Avenue W is a condo apartment in Oakwood Village, Toronto. Ownership is condominium: you own the unit and a condo corporation looks after the common elements. The maintenance fee is $537.65 a month. The listing says it covers heat, common elements, building insurance. Fees can change, so confirm the current amount in the status certificate.
How many bedrooms and bathrooms does 601 - 1603 Eglinton Avenue W have?
601 - 1603 Eglinton Avenue W has 1 bedroom and 1 bathroom.
Does 601 - 1603 Eglinton Avenue W have a garage and parking?
Yes. The listing shows the garage as underground. The listing does not include a parking space.
Does 601 - 1603 Eglinton Avenue W have a finished basement?
No. The listing shows no basement for this home.
What style of home is 601 - 1603 Eglinton Avenue W?
601 - 1603 Eglinton Avenue W is a condo apartment. A condo apartment is a unit in a multi-storey building, owned outright, with a monthly fee for the shared parts of the building.
How big is 601 - 1603 Eglinton Avenue W?
The listing puts the home between 600 and 699 sq ft. The board reports a range rather than an exact figure, and it usually leaves out the basement.
How is 601 - 1603 Eglinton Avenue W heated and cooled?
Heating is fan coil (gas). Cooling is central air.
What are the property taxes for 601 - 1603 Eglinton Avenue W?
Property taxes are $2,264 a year (2026), or about $189 a month.
Are pets allowed at 601 - 1603 Eglinton Avenue W?
Pets are allowed, with restrictions. A condo corporation can limit the size, number or type of pet, so check the condo corporation’s rules before you offer.
Where is 601 - 1603 Eglinton Avenue W?
601 - 1603 Eglinton Avenue W is in the Oakwood Village community of Toronto. The nearest main intersection is Corner of Eglinton ave w & Oakwood ave. The postal code is M6E 0A1.
Is 601 - 1603 Eglinton Avenue W still for sale?
Yes. It is an active listing (MLS® C14099830). Listings here update from the board through the day and come down once a home sells.
What are similar condos near 601 - 1603 Eglinton Avenue W asking?
Similar condos for sale nearby right now include 1505 - 1603 Eglinton Avenue W at $449,900 (1+1 bed), 810 - 1603 Eglinton Avenue W at $468,000 (1+1 bed) and 319 - 1603 Eglinton Avenue W at $540,000 (2 bed). These are asking prices, not sold prices. The Sold history tab shows what homes at this address went for.
What have homes at 1603 Eglinton Avenue sold for?
Recent sales, leases and expired listings for this home and others at the same address are in the Sold history tab, with the price and date of each. It is free for members.
How do I book a showing at 601 - 1603 Eglinton Avenue W?
Pick a day and time with Book a Tour on this page. Tours are free, with no obligation, in person or by video. You can also call or text 647-931-3923.
Have a different question? Ask about this home and get an answer, usually within the hour.
Courtesy of: ROYAL LEPAGE SECURITY REAL ESTATE
Listing information comes from the Toronto Regional Real Estate Board through PropTx and is deemed reliable but is not guaranteed accurate. It is provided for consumers' personal, non-commercial use. The trademarks MLS®, Multiple Listing Service® and the associated logos are owned by The Canadian Real Estate Association (CREA) and identify the quality of services provided by real estate professionals who are members of CREA.
*Estimated monthly cost assumes 20% down, a 4.5% rate and a 30-year amortization, plus property tax and the maintenance fee. For illustration only.