3806 - 55 CHARLES Street E, Toronto, ON M5B 1M4
Church-Yonge Corridor, Toronto · Near Bloor /Yonge/Yorkville · View map
Other homes for sale in Church-Yonge Corridor
Live from the Connect networkAbout this home
Experience the epitome of luxury living at 55C Bloor Yorkville Residences, located in Toronto's prestigious Charles Street East. This 3-bedroom, 2-bathroom corner unit on the 38th floor offers nearly 1,000 sq. ft. of elegant space with stunning, unobstructed southern city views. Featuring 10-foot ceilings and two private balconies, this residence is designed with the finest finishes, creating a truly sophisticated urban retreat. Residents of 55C Bloor Yorkville enjoy world-class amenities, including a large fitness studio, co-working and party rooms, and a tranquil outdoor lounge complete with BBQs and fire pits. The buildings exclusive top-floor C-Lounge impresses with its soaring ceilings, a caterers kitchen, and an expansive outdoor terrace that offers breathtaking panoramic views of the city sky line ideal for entertaining or relaxing in style. Perfectly positioned just steps from Yonge/Bloor subway, the University of Toronto, and the best shopping, dining, and entertainment the city has to offer, this residence combines the ultimate in convenience and luxury. Additional features include a parking spot and locker for added convenience. Don't miss your chance to make this stunning property your own and enjoy the very best of downtown Toronto living.
The home
- Type
- Condo apartment
- Style
- Apartment
- Square footage
- 900-999 sq ft
- Bedrooms
- 3
- Bathrooms
- 2
- Kitchens
- 1
- Rooms
- 4
- Basement
- None
- Faces
- South West
- Level
- 38
- Balcony
- Open
- Laundry
- Ensuite
- Furnished
- Unfurnished
- Approximate age
- New
Ownership & fees
- Ownership
- Condominium
- Complex
- TBA 0
- Property management
- Melbourne Property Management 647-329-3000
- Pets
- Allowed, with restrictions
- Locker
- Owned
- Exterior
- Concrete
Heating & cooling
- Heating fuel
- Gas
- Heating type
- Heat Pump
- Air conditioning
- Central Air
- Fireplace
- No
Garage & parking
- Garage
- Underground
- Total parking
- 1
- Parking features
- Underground
Taxes & other
- Occupancy
- Vacant
- Possession
- 30-59 days
- Cross street
- Bloor /Yonge/Yorkville
- Neighbourhood
- Church-Yonge Corridor
More
- Price per sq ft
- ~$4 (at 950 sq ft)
- MLS® number
- C14159250
No matching details. Ask Will instead
The home and its surroundings
- Clear View
Shared in the complex
- Concierge
- Exercise Room
- Guest Suites
- Mortgage
- Property tax
- Maintenance fee
Cash needed to close
Estimates only, using Canadian semi-annual compounding, Ontario land transfer tax and Toronto municipal land transfer tax. Mortgage default insurance is added when you put down less than 20%. Your lender and lawyer will confirm exact numbers.
55 CHARLES Street, Toronto, ON M5B 1M4
Church-Yonge Corridor, Toronto · Near Bloor /Yonge/Yorkville
Get directionsWhat’s nearbySchools nearby
Open this tab to load nearby schools.
Your commute
Enter where you go every day to see real drive times:
Listing history for 55 CHARLES Street
See what this home and others at the same address were listed for, what they sold for, and how long it took.
Sold prices are for members. It’s free, takes a few seconds, and unlocks the sale history on every listing.
Similar condos nearby
More condos for sale near Church-Yonge Corridor, picked by style, size and price.
 Condo apartment$1,050,0002706 - 55 Charles Street E, Toronto3 bed · 2 bath · Church-Yonge CorridorCourtesy of: ROYAL STAR REALTY INC.View home →
 Condo townhouse$1,199,000TH05 - 55 Charles Street E, Toronto3 bed · 3 bath · Church-Yonge CorridorCourtesy of: SMART SOLD REALTYView home →
 Condo apartment$1,490,0002903 - 55 Charles Street E, Toronto3 bed · 2 bath · Church-Yonge CorridorCourtesy of: ROYAL STAR REALTY INC.View home →
 Condo apartment$899,8884204 - 55 Charles Street E, Toronto2 bed · 2 bath · Church-Yonge CorridorCourtesy of: A3A REALTY INC.View home →
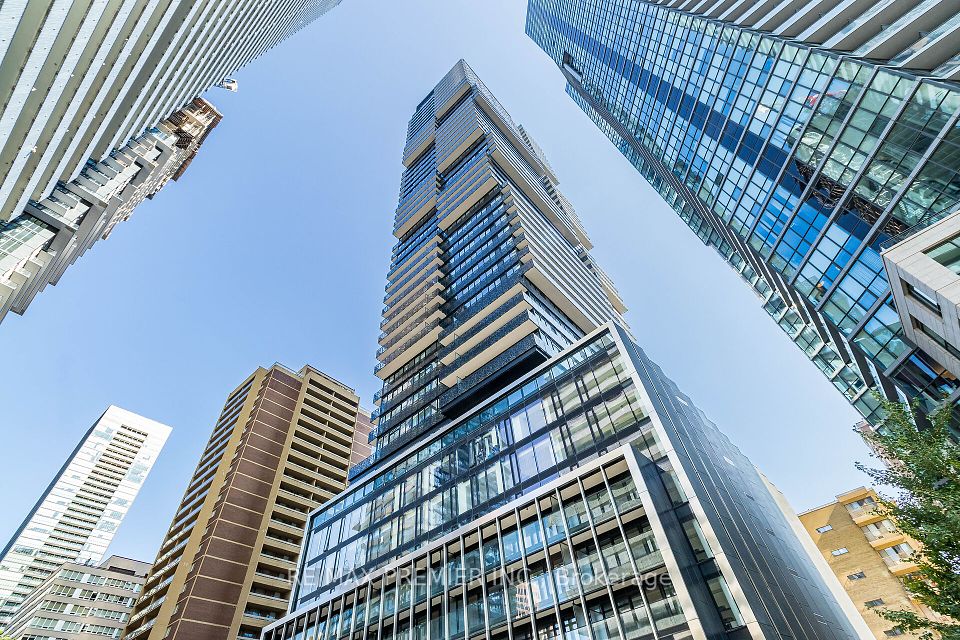 Condo apartment$1,049,9003904 - 55 Charles Street E, Toronto2 bed · 2 bath · Church-Yonge CorridorCourtesy of: RE/MAX PREMIER INC.View home →
 Condo apartment$1,098,0003703 - 55 Charles Street E, Toronto2 bed · 2 bath · Church-Yonge CorridorCourtesy of: ROYAL LEPAGE SIGNATURE REALTYView home →
 Condo apartment$1,100,0001304 - 55 Charles Street E, Toronto2 bed · 2 bath · Church-Yonge CorridorCourtesy of: ROYAL STAR REALTY INC.View home →
 Condo apartment$1,124,9004002 - 55 Charles Street E, Toronto2 bed · 2 bath · Church-Yonge CorridorCourtesy of: ROYAL LEPAGE SIGNATURE REALTYView home →
Frequently asked questions about 3806 - 55 CHARLES Street E
Answers come straight from this home’s MLS® listing.
How much is 3806 - 55 CHARLES Street E listed for, and what would it cost each month?
3806 - 55 CHARLES Street E is listed for $3,990. With 20% down ($798), the mortgage payment would be roughly $16 a month at 4.5% over 30 years. Add property tax and the estimate comes to about $19 a month, all in. That figure is an illustration, not a quote.
Is 3806 - 55 CHARLES Street E freehold or a condo, and is there a monthly fee?
3806 - 55 CHARLES Street E is a condo apartment in Church-Yonge Corridor, Toronto. Ownership is condominium: you own the unit and a condo corporation looks after the common elements. The listing does not show the maintenance fee, so ask for it and confirm the amount in the status certificate.
How many bedrooms and bathrooms does 3806 - 55 CHARLES Street E have?
3806 - 55 CHARLES Street E has 3 bedrooms and 2 bathrooms.
Does 3806 - 55 CHARLES Street E have a garage and parking?
Yes. The listing shows the garage as underground. In total the listing counts 1 parking space.
Does 3806 - 55 CHARLES Street E have a finished basement?
No. The listing shows no basement for this home.
What style of home is 3806 - 55 CHARLES Street E?
3806 - 55 CHARLES Street E is a condo apartment. A condo apartment is a unit in a multi-storey building, owned outright, with a monthly fee for the shared parts of the building.
How big is 3806 - 55 CHARLES Street E?
The listing puts the home between 900 and 999 sq ft. The board reports a range rather than an exact figure, and it usually leaves out the basement.
How is 3806 - 55 CHARLES Street E heated and cooled?
Heating is heat pump (gas). Cooling is central air.
Are pets allowed at 3806 - 55 CHARLES Street E?
Pets are allowed, with restrictions. A condo corporation can limit the size, number or type of pet, so check the condo corporation’s rules before you offer.
Where is 3806 - 55 CHARLES Street E?
3806 - 55 CHARLES Street E is in the Church-Yonge Corridor community of Toronto. The nearest main intersection is Bloor /Yonge/Yorkville. The postal code is M5B 1M4.
Is 3806 - 55 CHARLES Street E still for sale?
Yes. It is an active listing (MLS® C14159250). Listings here update from the board through the day and come down once a home sells.
What are similar condos near 3806 - 55 CHARLES Street E asking?
Similar condos for sale nearby right now include 2706 - 55 Charles Street E at $1,050,000 (3 bed), TH05 - 55 Charles Street E at $1,199,000 (3 bed) and 2903 - 55 Charles Street E at $1,490,000 (3 bed). These are asking prices, not sold prices. The Sold history tab shows what homes at this address went for.
What have homes at 55 CHARLES Street sold for?
Recent sales, leases and expired listings for this home and others at the same address are in the Sold history tab, with the price and date of each. It is free for members.
How do I book a showing at 3806 - 55 CHARLES Street E?
Pick a day and time with Book a Tour on this page. Tours are free, with no obligation, in person or by video. You can also call or text 647-931-3923.
Have a different question? Ask about this home and get an answer, usually within the hour.
Courtesy of: CENTURY 21 LEADING EDGE REALTY INC.
Listing information comes from the Toronto Regional Real Estate Board through PropTx and is deemed reliable but is not guaranteed accurate. It is provided for consumers' personal, non-commercial use. The trademarks MLS®, Multiple Listing Service® and the associated logos are owned by The Canadian Real Estate Association (CREA) and identify the quality of services provided by real estate professionals who are members of CREA.
*Estimated monthly cost assumes 20% down, a 4.5% rate and a 30-year amortization, plus property tax. For illustration only.