108 - 1597 Rose Way, Milton, ON L9T 7E7
1026 - CB Cobban, Milton · Near Britannia & 25 · View map
Same budget, other options in 1026 - CB Cobban
Live from the Connect networkAbout this home
Immaculately maintained, beautifully appointed, and featuring spectacular panoramic rooftop terrace views! Welcome to this stunning Fernbrook 3-bedroom, 2-full-bathroom condominium townhome in Milton's highly desirable Cobban community. Showcasing sophisticated décor, tasteful design choices, and an exceptional level of cleanliness and care, this beautifully presented residence offers a perfect blend of modern elegance and everyday comfort. The true showstopper is the expansive private rooftop terrace, offering breathtaking panoramic views and an incredible setting for outdoor entertaining, relaxing, or enjoying spectacular sunsets. An additional spacious balcony extends the outdoor living space. Inside, the bright, sun-filled living area features floor-to-ceiling windows creating an airy and inviting atmosphere. Carefully selected upgrades enhance the home's upscale appeal, including an elegant kitchen with an extended quartz breakfast bar, upgraded tall white cabinetry, premium Emerstone quartz countertops, a stylish tile backsplash, a Blanco undermount sink, a matte black faucet, and upgraded Whirlpool appliances. Both bathrooms feature upgraded quartz countertops, backsplashes, and fixtures. Carpet-free throughout, this exceptionally clean, move-in-ready home reflects pride of ownership at every turn. Complete with one underground parking space, ample visitor underground parking, and a storage locker, this home is conveniently located near parks, schools, shopping, Highways 401, 407, and 403, and the QEW. A beautifully designed home with remarkable outdoor living spaces that truly set it apart!
The home
- Type
- Condo townhouse
- Style
- Stacked Townhouse
- Square footage
- 1200-1399 sq ft
- Bedrooms
- 3
- Bathrooms
- 2
- Kitchens
- 1
- Rooms
- 8
- Basement
- None
- Faces
- South
- Level
- 3
- Balcony
- Terrace
- View
- Trees/Woods, Panoramic
- Laundry
- In-Suite Laundry
- Approximate age
- 0-5 years
Ownership & fees
- Ownership
- Condominium
- Maintenance fee
- $505.56/mo
- Fee includes
- Water, Heat, Parking, Building Insurance, Common Elements
- Complex
- HSC 793
- Property management
- ICON Property Management
- Pets
- Allowed, with restrictions
- Locker
- Exclusive
- Exterior
- Concrete, Brick
Heating & cooling
- Heating fuel
- Gas
- Heating type
- Forced Air
- Air conditioning
- Central Air
- Fireplace
- No
Garage & parking
- Garage
- Underground
- Garage spaces
- 1
- Total parking
- 1
- Parking features
- Underground
Taxes & other
- Property taxes
- $3,321/yr
- Tax year
- 2026
- Occupancy
- Owner
- Possession
- 60
- Cross street
- Britannia & 25
- Neighbourhood
- 1026 - CB Cobban
More
- Price per sq ft
- ~$494 (at 1,300 sq ft)
- MLS® number
- W14169378
No matching details. Ask Will instead
The home and its surroundings
- Carpet Free
Included in the maintenance fee
- Water
- Heat
- Parking
- Building Insurance
- Common Elements
- Mortgage
- Property tax
- Maintenance fee
Cash needed to close
Estimates only, using Canadian semi-annual compounding, Ontario land transfer tax. Mortgage default insurance is added when you put down less than 20%. Your lender and lawyer will confirm exact numbers.
1597 Rose Way, Milton, ON L9T 7E7
1026 - CB Cobban, Milton · Near Britannia & 25
Get directionsWhat’s nearbySchools nearby
Open this tab to load nearby schools.
Your commute
Enter where you go every day to see real drive times:
Listing history for 1597 Rose Way
See what this home and others at the same address were listed for, what they sold for, and how long it took.
Sold prices are for members. It’s free, takes a few seconds, and unlocks the sale history on every listing.
Similar condos nearby
More condos for sale near 1026 - CB Cobban, picked by style, size and price.
 Condo apartment$639,900103 - 1597 Rose Way, Milton2 bed · 2 bath · 1026 - CB CobbanCourtesy of: RE/MAX REAL ESTATE CENTRE INC.View home →
 Condo townhouse$579,900109 - 1597 Rose Way, Milton2 bed · 2 bath · 1026 - CB CobbanCourtesy of: ROYAL LEPAGE CERTIFIED REALTYView home →
 Condo townhouse$609,900114 - 1585 Rose Way, Milton3 bed · 2 bath · 1026 - CB CobbanCourtesy of: SUTTON GROUP REALTY SYSTEMS INC.View home →
 Condo townhouse$600,000111 - 1573 Rose Way, Milton3 bed · 2 bath · 1026 - CB CobbanCourtesy of: BAY STREET GROUP INC.View home →
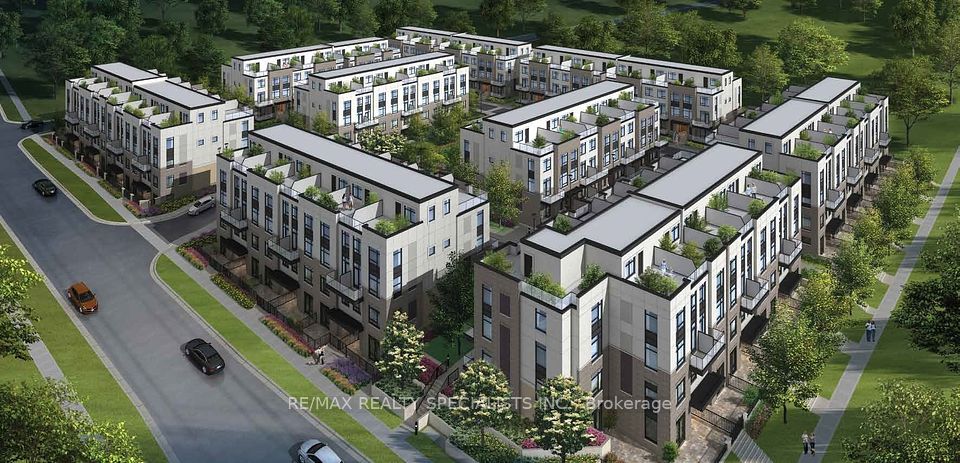 Condo townhouse$589,500108 - 1573 Rose Way, Milton3 bed · 2 bath · 1026 - CB CobbanCourtesy of: RE/MAX REALTY SPECIALISTS INC.View home →
 Condo townhouse$629,900103 - 1585 Rose Way, Milton2 bed · 2 bath · 1026 - CB CobbanCourtesy of: ROYAL LEPAGE PINNACLE REAL ESTATEView home →
 Condo townhouse$619,000128 - 1569 Rose Way, Milton2 bed · 2 bath · 1026 - CB CobbanCourtesy of: CENTURY 21 LEADING EDGE REALTY INC.View home →
 Condo townhouse$609,900116 - 1585 Rose Way, Milton2 bed · 2 bath · 1026 - CB CobbanCourtesy of: SUTTON GROUP REALTY SYSTEMS INC.View home →
Frequently asked questions about 108 - 1597 Rose Way
Answers come straight from this home’s MLS® listing.
How much is 108 - 1597 Rose Way listed for, and what would it cost each month?
108 - 1597 Rose Way is listed for $641,900. With 20% down ($128,380), the mortgage payment would be roughly $2,589 a month at 4.5% over 30 years. Add property tax and the maintenance fee and the estimate comes to about $3,372 a month, all in. That figure is an illustration, not a quote.
Is 108 - 1597 Rose Way freehold or a condo, and is there a monthly fee?
108 - 1597 Rose Way is a condo townhouse in 1026 - CB Cobban, Milton. Ownership is condominium: you own the unit and a condo corporation looks after the common elements. The maintenance fee is $505.56 a month. The listing says it covers water, heat, parking, building insurance, common elements. Fees can change, so confirm the current amount in the status certificate.
How many bedrooms and bathrooms does 108 - 1597 Rose Way have?
108 - 1597 Rose Way has 3 bedrooms and 2 bathrooms. The listing gives the style as stacked townhouse.
Does 108 - 1597 Rose Way have a garage and parking?
Yes. The listing shows the garage as underground, with room for 1 car. In total the listing counts 1 parking space.
Does 108 - 1597 Rose Way have a finished basement?
No. The listing shows no basement for this home.
What style of home is 108 - 1597 Rose Way?
108 - 1597 Rose Way is a condo townhouse. A condo townhouse is a townhouse in a condominium complex: you own the home and share the upkeep of the grounds and exterior through a monthly fee.
How big is 108 - 1597 Rose Way?
The listing puts the home between 1,200 and 1,399 sq ft. The board reports a range rather than an exact figure, and it usually leaves out the basement.
How is 108 - 1597 Rose Way heated and cooled?
Heating is forced air (gas). Cooling is central air.
What are the property taxes for 108 - 1597 Rose Way?
Property taxes are $3,321 a year (2026), or about $277 a month.
Are pets allowed at 108 - 1597 Rose Way?
Pets are allowed, with restrictions. A condo corporation can limit the size, number or type of pet, so check the condo corporation’s rules before you offer.
Where is 108 - 1597 Rose Way?
108 - 1597 Rose Way is in the 1026 - CB Cobban community of Milton. The nearest main intersection is Britannia & 25. The postal code is L9T 7E7.
Is 108 - 1597 Rose Way still for sale?
Yes. It is an active listing (MLS® W14169378). Listings here update from the board through the day and come down once a home sells.
What are similar condos near 108 - 1597 Rose Way asking?
Similar condos for sale nearby right now include 103 - 1597 Rose Way at $639,900 (2 bed), 109 - 1597 Rose Way at $579,900 (2 bed) and 114 - 1585 Rose Way at $609,900 (3 bed). These are asking prices, not sold prices. The Sold history tab shows what homes at this address went for.
What have homes at 1597 Rose Way sold for?
Recent sales, leases and expired listings for this home and others at the same address are in the Sold history tab, with the price and date of each. It is free for members.
How do I book a showing at 108 - 1597 Rose Way?
Pick a day and time with Book a Tour on this page. Tours are free, with no obligation, in person or by video. You can also call or text 647-931-3923.
Have a different question? Ask about this home and get an answer, usually within the hour.
Courtesy of: Town Or Country Real Estate (Halton) Ltd., Brokerage
Listing information comes from the Toronto Regional Real Estate Board through PropTx and is deemed reliable but is not guaranteed accurate. It is provided for consumers' personal, non-commercial use. The trademarks MLS®, Multiple Listing Service® and the associated logos are owned by The Canadian Real Estate Association (CREA) and identify the quality of services provided by real estate professionals who are members of CREA.
*Estimated monthly cost assumes 20% down, a 4.5% rate and a 30-year amortization, plus property tax and the maintenance fee. For illustration only.