106 - 7 Dale Avenue, Toronto, ON M4W 1K2
Rosedale-Moore Park, Toronto · Near Powell Avenue & Dale AvenueRosedale Valley/Glen Rd/Castle Frank/Bloor St E · View map
About this home
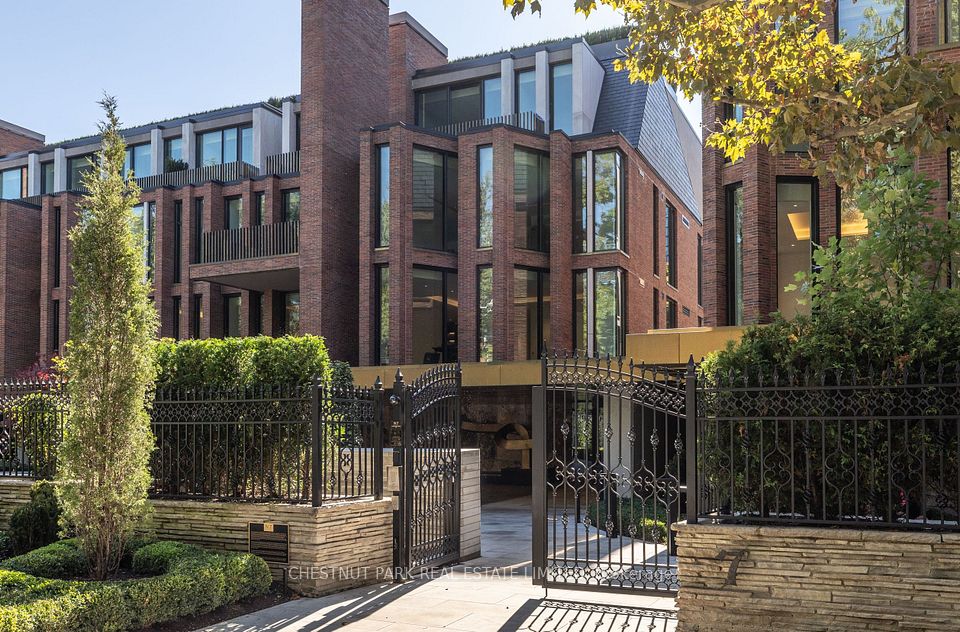
Welcome to 7 Dale, an exquisite boutique residence by Siamak Hariri and Studio Munge, exemplifying quiet luxury in every thoughtful detail. This fabulous one-of-a-kind home offers all the livability, private greenspace and design aesthetic of a bungalow, set in a newly completed condominium in the heart of Rosedale. Collect art and appreciate great design? A gallery style entrance with large art walls creates a dramatic and memorable first impression and leads to an open concept great room with gas fireplace, perfect for hosting family gatherings, holiday entertaining or simply relaxing in. Enjoy cooking? You will fall in love with the sleek DaDa chef's kitchen featuring huge central island and 10-piece Gaggenau appliance package with both gas and induction cooking options. Adore nature? Massive floor to ceiling glass panels with walkouts from every room frame the changing seasons of your own private outdoor space. The generous dining/seating terrace is sheltered from rain by a bronze canopy and surrounded by lush layers of beautifully manicured gardens. Direct elevator entry from parking level and a generous in-suite storage room complete the picture. Enjoy the ease and convenience of main floor accessibility with 24/7 concierge services just down the hall. Downstairs, a sumptuous spa and fitness club await, fitted with Pent, Peleton and Tonal equipment. A home suited for year round enjoyment or lock and leave to travel at a moment's notice with complete security and peace of mind assured. Mere minutes to the city's finest shopping and dining venues, yet feels like an exclusive retreat a world away from the urban bustle. This is a rare opportunity to enjoy a lifestyle without compromise, combining the unique features of a home with all of the benefits of a condominium.
The home
- Type
- Condo Apartment
- Square footage
- 3250-3499 sq ft
- Bedrooms
- 2
- Bathrooms
- 3
- Kitchens
- 1
- Rooms
- 6
- Floor
- 1st
- Exposure
- South East
- Balcony
- Terrace
- View
- Trees/Woods, Garden, Park/Greenbelt
- Laundry
- In-Suite Laundry, Sink
Building & fees
- Maintenance fee
- $4,760.64/mo
- Fee includes
- Common Elements, Building Insurance
- Condo corporation
- TSCC 3044
- Property management
- Melbourne Property Mangement
- Pets
- Allowed, with restrictions
- Locker
- Ensuite
- Security
- Concierge/Security, Monitored, Security System
- Exterior
- Brick, Stone
Heating & cooling
- Heating fuel
- Gas
- Heating type
- Heat Pump
- Air conditioning
- Central Air
- Fireplace
- Yes
Parking
- Parking spaces
- 1
- Garage
- Underground
- Parking features
- Underground
Taxes & other
- Tax year
- 2026
- Occupancy
- Vacant
- Possession
- immed/TBA
- Cross street
- Powell Avenue & Dale AvenueRosedale Valley/Glen Rd/Castle Frank/Bloor St E
- Neighbourhood
- Rosedale-Moore Park
More
- Price per sq ft
- ~$2,356 (at 3,375 sq ft)
- Listed
- Sep 29, 2026 · 12 days ago
- MLS® number
- C13841204
No matching details. Ask Will instead
Building amenities
- BBQs Allowed
- Bike Storage
- Concierge
- Gym
- Sauna
- Visitor Parking
Included in the maintenance fee
- Common Elements
- Building Insurance
The unit and its surroundings
- Storage
- Clear View
- Public Transit
- Wooded/Treed
- Ravine
- Landscaped
- Backs On Green Belt
- Security Gate
- Privacy
- Landscape Lighting
- Controlled Entry
- Canopy
- Mortgage
- Property tax
- Maintenance fee
Cash needed to close
Estimates only, using Canadian semi-annual compounding, Ontario land transfer tax and Toronto municipal land transfer tax. Mortgage default insurance is added when you put down less than 20%. Your lender and lawyer will confirm exact numbers.
7 Dale Avenue, Toronto, ON M4W 1K2
Rosedale-Moore Park, Toronto · Near Powell Avenue & Dale AvenueRosedale Valley/Glen Rd/Castle Frank/Bloor St E
Get directionsWhat’s nearbySchools nearby
Open this tab to load nearby schools.
Your commute
Enter where you go every day to see real drive times:
Listing history for 7 Dale Avenue
See what this unit and others in the building were listed for, what they sold for, and how long it took.
Sold prices are for members. It’s free, takes a few seconds, and unlocks the sale history on every condo.
Frequently asked questions about 106 - 7 Dale Avenue
Answers come straight from this condo’s MLS® listing.
How much is 106 - 7 Dale Avenue listed for?
106 - 7 Dale Avenue is listed for $7,950,000. With 20% down ($1,590,000), the mortgage payment would be roughly $32,068 a month at 4.5% over 30 years, before the maintenance fee and property tax. That figure is an illustration, not a quote.
How many bedrooms and bathrooms does 106 - 7 Dale Avenue have?
106 - 7 Dale Avenue has 2 bedrooms and 3 bathrooms.
How big is 106 - 7 Dale Avenue?
The listing puts the unit between 3,250 and 3,499 sq ft. The board reports a range rather than an exact figure, and it does not include a balcony or terrace.
What type of home is 106 - 7 Dale Avenue?
106 - 7 Dale Avenue is a condo apartment in Rosedale-Moore Park, Toronto. The unit is on the 1st floor, facing south east.
What are the maintenance fees at 106 - 7 Dale Avenue, and what do they cover?
The maintenance fee is $4,760.64 a month. The listing says it covers common elements, building insurance. Fees can change, so confirm the current amount in the status certificate.
Does 106 - 7 Dale Avenue come with parking and a locker?
The listing includes 1 parking space. The locker is listed as ensuite.
Are pets allowed at 106 - 7 Dale Avenue?
Pets are allowed, with restrictions. Buildings often limit the size, number or type of pet, so check the condo rules before you offer.
What amenities does the building have?
The listing names these building amenities: bbqs allowed, bike storage, concierge, gym, sauna, visitor parking.
How is 106 - 7 Dale Avenue heated and cooled?
Heating is heat pump (gas). Cooling is central air.
What neighbourhood is 106 - 7 Dale Avenue in?
106 - 7 Dale Avenue is in the Rosedale-Moore Park community of Toronto. The nearest main intersection is Powell Avenue & Dale AvenueRosedale Valley/Glen Rd/Castle Frank/Bloor St E. The postal code is M4W 1K2.
Is 106 - 7 Dale Avenue still for sale?
Yes. 106 - 7 Dale Avenue is an active listing (MLS® C13841204), on the market since September 29, 2026. Listings here update from the board through the day and come down once a condo sells.
What have condos at 7 Dale Avenue sold for?
Recent sales, leases and expired listings for this unit and the rest of the building are in the Sold history tab, with the price and date of each. It is free for members.
How do I book a showing at 106 - 7 Dale Avenue?
Pick a day and time with Book a Tour on this page. Tours are free, with no obligation, in person or by video. You can also call or text 647-619-2256.
Have a different question? Ask about this condo and get an answer, usually within the hour.
Similar condos nearby
More condos for sale near Rosedale-Moore Park, picked by size and price.
 Condo Apartment$7,495,000306 - 7 Dale Avenue, Toronto2 bed · 3 bath · Rosedale-Moore ParkCourtesy of: HAZELTON REAL ESTATE INC.View condo →
 Condo Apartment$6,890,000205 - 7 Dale Avenue, Toronto2 bed · 3 bath · Rosedale-Moore ParkCourtesy of: CHESTNUT PARK REAL ESTATE LIMITEDView condo →
 Condo Apartment$16,500,000PH1 - 7 Dale Avenue, Toronto3 + 1 bed · 5 bath · Rosedale-Moore ParkCourtesy of: ROYAL LEPAGE REAL ESTATE SERVICES HEAPS ESTRIN TEAMView condo →
Courtesy of: HAZELTON REAL ESTATE INC.
Listing information comes from the Toronto Regional Real Estate Board through PropTx and is deemed reliable but is not guaranteed accurate. It is provided for consumers' personal, non-commercial use. The trademarks MLS®, Multiple Listing Service® and the associated logos are owned by The Canadian Real Estate Association (CREA) and identify the quality of services provided by real estate professionals who are members of CREA.
*Estimated monthly cost assumes 20% down, a 4.5% rate and a 30-year amortization, plus property tax and the maintenance fee. For illustration only.