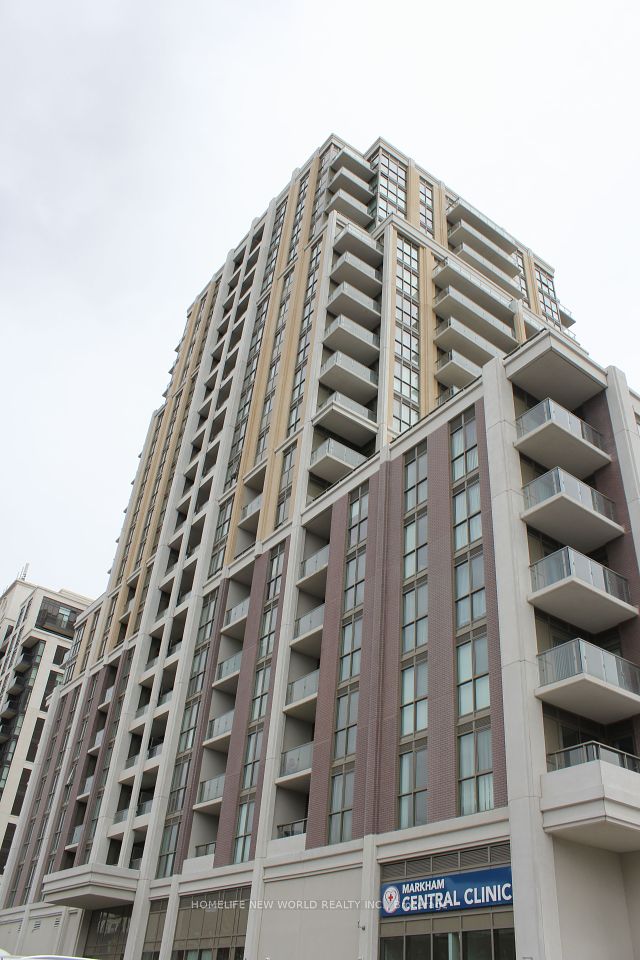
The Mark Condos9560 Markham Road
179 sales and 236 leases on record since 2017
About The Mark Condos
Since 2017 the shared charge per square foot at The Mark Condos has nearly doubled, rising from about 50 cents to 93 cents by 2026, an increase of roughly 86 percent. A typical monthly fee of about $600 covers a unit in the 650 to 750 square foot range. Before deciding, ask what drove that climb and how the reserve fund has kept pace with it.
The resale record here is a useful size for a building roughly six to ten years old. There have been 179 recorded sales, covering 194 different units, which gives a reasonable sense of how the building trades. Sales have slowed, with 10 recorded in the last 12 months, so there are fewer recent comparables to lean on when you price an offer.
Leases make up 57 percent of all recorded deals, with 236 leases against 179 sales. That tilt suits investors who rely on rental demand, and it also means a buyer who plans to live here will share the building with many tenants. The shared amenities include a concierge, gym, exercise room, party room, game room, rooftop deck and garden, bike storage and a car wash. Nearly every unit has a locker.
Building at a glance
- Building age
- 6-10 years
- Highest floor on record
- 21
- Typical unit size
- 650–750 sq ft
- Maintenance fee
- $0.93 / sq ft / mo
- Units with a locker
- 98%
- Common exposures
- East, West, North
- Pets
- Yes, with restrictions
- Condo corporation
- YRSC 1411
- Property manager
- Meta Living Condominium Services Inc
- Heating
- Forced Air (gas)
- Air conditioning
- Central Air
- Laundry
- Ensuite
- Exterior
- Concrete
Unit mix on record
Amenities
Close by
Available now at 9560 Markham Road
Updated daily from the MLS® System
For sale 2


For lease 4
 For lease20$2,850/mo$3.80/sq ftUnit 18082 bed2 bath700-799 sq ft2 parking · Listed 13 days ago
 For lease18$2,300/mo$3.54/sq ftUnit 12111+den1 bath600-699 sq ft1 parking · Listed 79 days ago
 For lease38$2,300/mo$3.54/sq ftUnit 7021+den1 bath600-699 sq ft1 parking · Listed 21 days ago
 For leaseNew36$2,200/moUnit 7171 bed1 bath0-499 sq ft1 parking · Listed yesterday
Sold and leased history
179 sales and 236 leases recorded on the MLS® System since 2017.
The neighbourhood: Wismer
We track 6 condo buildings in Wismer. In the past 12 months, 40 condo sales and 109 leases were recorded here on the MLS® System.
Getting around
- Mount JoyGO Train360 m · about 6 min walk
- MarkhamGO Train1,750 m · about 28 min walk
Everyday places nearby
7 restaurants and cafés within about a five-minute walk (400 m).
- GroceriesNo Frills330 m · about 5 min walk
- GroceriesGarden Basket650 m · about 11 min walk
- PharmacyShoppers Drug Mart260 m · about 4 min walk
- ParkMount Joy Park440 m · about 7 min walk
- ParkJames Thomas Park570 m · about 9 min walk
- SchoolSt. Brother André Catholic High School610 m · about 10 min walk
- SchoolWismer Public School650 m · about 11 min walk
- Community centreMount Joy Community Centre480 m · about 8 min walk
Places from © OpenStreetMap contributors. Distances are in a straight line and walking times are estimates.
Who lives nearby
Source: Statistics Canada, 2021 Census of Population, Census Profile (census tract 0403.14). Adapted from Statistics Canada; this does not constitute an endorsement by Statistics Canada of this website. The census was taken in May 2021, during the pandemic, which lowered transit use that year.
The Wismer condo market
Asking prices and rents are from condos listed in Wismer today; fees are the typical figure across the buildings we track here.
Other buildings in Wismer
Questions about The Mark Condos
Are pets allowed at The Mark Condos?
Yes, pets are allowed with restrictions. Read the rules for condo corporation YRSC 1411 before you assume a particular pet will be welcome.
What does a typical unit look like in terms of size and monthly fee?
A typical unit runs roughly 650 to 750 square feet, and the typical monthly fee is about $600 Canadian. Fees are charged per square foot, so the total varies with the unit's size.
Which way do the units face?
The common exposures are east, west and north. Check the specific unit's orientation, since the exposure of any one suite can differ from the building's general pattern.