Adagio771 Yonge Street
4 sales and 180 leases on record since 2024
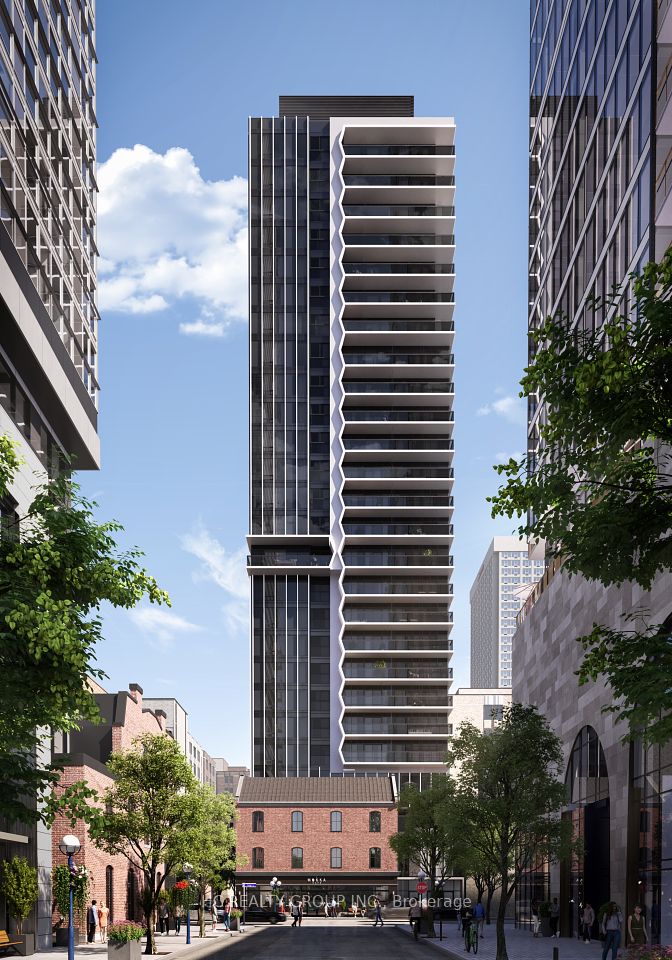
About Adagio
Only four of the 184 deals recorded at Adagio since 2024 were sales, so this is overwhelmingly a rental building. Leasing accounts for 98 per cent of activity, and 65 leases were signed in the past year alone. Investors will find a steady rental pool with little resale competition. Anyone hoping to live here should expect to rent first, with fewer owner-occupied suites to compare.
The building is new, which means you are looking at a recent build rather than older stock. Shared amenities include a gym, an exercise room, a media room, a party and meeting room, guest suites, concierge service and an elevator. It sits in the Annex neighbourhood of Toronto, with public transit nearby. Before committing, check the monthly fee of about 550 dollars, the pet rules that allow pets with restrictions, and the fact that no suites on record include a locker.
Building at a glance
- Building age
- New
- Highest floor on record
- 28
- Typical unit size
- 650–850 sq ft
- Maintenance fee
- $0.85 / sq ft / mo
- Units with a locker
- 0%
- Common exposures
- North, West, East
- Pets
- Yes, with restrictions
- Condo corporation
- TSCC 3115
- Property manager
- MenRes Property Management
- Heating
- Forced Air (gas)
- Air conditioning
- Central Air
- Laundry
- Ensuite
- Exterior
- Concrete
Unit mix on record
Amenities
Close by
Available now at 771 Yonge Street
Updated daily from the MLS® System
For sale 1

For lease 3


Sold and leased history
4 sales and 180 leases recorded on the MLS® System since 2024.
The neighbourhood: Annex
We track 76 condo buildings in Annex. In the past 12 months, 258 condo sales and 1,377 leases were recorded here on the MLS® System.
Getting around
- Bloor-YongeSubway110 m · about 2 min walk
- BaySubway290 m · about 5 min walk
- RosedaleSubway600 m · about 10 min walk
Everyday places nearby
136 restaurants and cafés within about a five-minute walk (400 m).
- GroceriesOrchards Marketplace30 m · about 1 min walk
- GroceriesRabba190 m · about 3 min walk
- PharmacyShoppers Drug Mart100 m · about 2 min walk
- ParkTown Hall Square140 m · about 2 min walk
- ParkHarold Town Park190 m · about 3 min walk
- SchoolThe Dalton School320 m · about 5 min walk
- SchoolBlyth Academy - Yorkville Campus320 m · about 5 min walk
- LibraryToronto Reference Library80 m · about 1 min walk
- Community centreThe 519710 m · about 12 min walk
Places from © OpenStreetMap contributors. Distances are in a straight line and walking times are estimates.
Who lives nearby
Source: Statistics Canada, 2021 Census of Population, Census Profile (census tract 0088.00). Adapted from Statistics Canada; this does not constitute an endorsement by Statistics Canada of this website. The census was taken in May 2021, during the pandemic, which lowered transit use that year.
The Annex condo market
Asking prices and rents are from condos listed in Annex today; fees are the typical figure across the buildings we track here.
Other buildings in Annex
- 11 Yorkville7 for sale · 15 for lease · 21 sales on record
- Number One Yorkville6 for sale · 10 for lease · 134 sales on record
- 8 Cumberland Street9 for sale · 4 for lease · 42 sales on record
- Yorkville's Very Own Residences3 for sale · 7 for lease · 312 sales on record
- Exhibit Residences8 for sale · 4 for lease · 97 sales on record
- The Yorkville4 for sale · 4 for lease · 205 sales on record
- 18 Yorkville4 for sale · 4 for lease · 180 sales on record
- 280 Howland Avenue6 for sale · 1 for lease · 77 sales on record
Questions about Adagio
What is the typical monthly fee at Adagio?
The typical fee is about 550 dollars a month, which works out to roughly 85 cents per square foot. Fees are shown in Canadian dollars.
Are pets allowed in the building?
Yes, pets are allowed with restrictions. Check the building's pet rules before you commit to a suite.
Do suites come with lockers?
None of the suites on record include a locker, so you should plan for storage elsewhere.
What sizes and layouts are typical?
Most suites run roughly 650 to 850 square feet. Studios are the most common layout at about 39 per cent, followed by two bedroom suites at about 24 per cent.