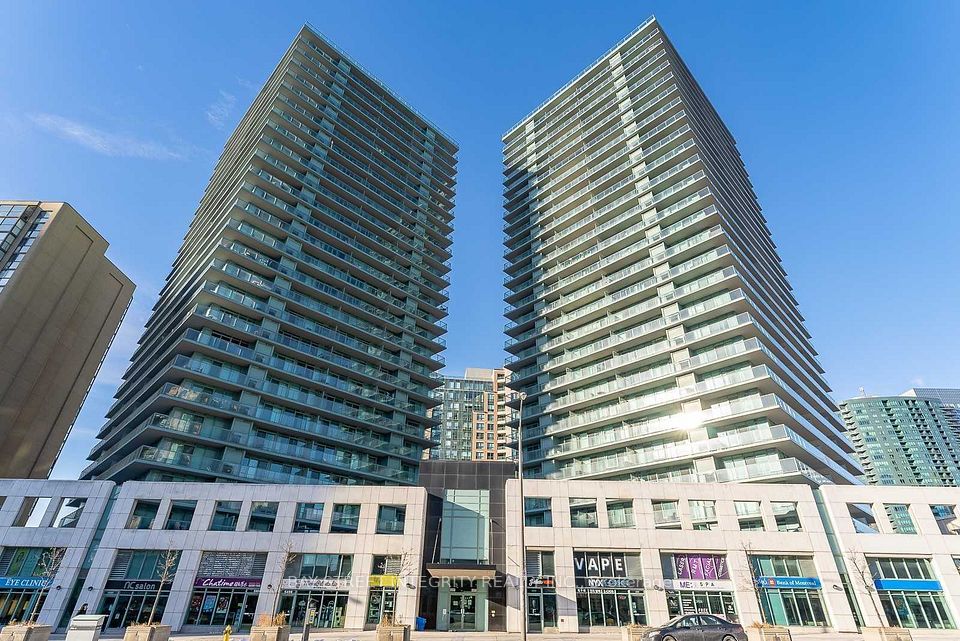
5508 Yonge Street
223 sales and 586 leases on record since 2012
About 5508 Yonge Street
Monthly condo fees per square foot rose from C$0.51 in 2013 to C$0.84 in 2026, a 65 per cent increase. The typical monthly fee is about C$590. It covers water, building insurance, parking and common elements. Buyers should weigh that trend against their budget and check which costs are included in the fee.
At 5508 Yonge Street, leases account for 72 per cent of recorded deals, with 586 leases and 223 sales since 2012. The records cover 212 different units. Investors can assess the building’s rental history, while people planning to live here can consider its resale activity. It is in Willowdale West, Toronto, and typical homes range from about 550 to 850 square feet.
Building at a glance
- Building age
- 11-15 years
- Highest floor on record
- 27
- Typical unit size
- 550–850 sq ft
- Maintenance fee
- $0.84 / sq ft / mo
- Units with a locker
- 84%
- Common exposures
- South East, North West, South West
- Pets
- Yes, with restrictions
- Condo corporation
- TSCC 2029
- Property manager
- Brookfield Residential Services Ltd
- Heating
- Forced Air (gas)
- Air conditioning
- Central Air
- Laundry
- In-Suite Laundry
- Exterior
- Concrete
Unit mix on record
Amenities
What the maintenance fee covers
As listed by most current listings here. Confirm with the status certificate for any unit you buy.
Available now at 5508 Yonge Street
Updated daily from the MLS® System
For sale 2


For lease 2

Sold and leased history
223 sales and 586 leases recorded on the MLS® System since 2012.
The neighbourhood: Willowdale West
We track 19 condo buildings in Willowdale West. In the past 12 months, 149 condo sales and 672 leases were recorded here on the MLS® System.
Getting around
- FinchSubway340 m · about 6 min walk
- North York CentreSubway1,090 m · about 18 min walk
- Sheppard-YongeSubway1,900 m · about 31 min walk
Everyday places nearby
88 restaurants and cafés within about a five-minute walk (400 m).
- GroceriesH Mart90 m · about 1 min walk
- GroceriesJoy Mart150 m · about 2 min walk
- PharmacyPharmaChoice80 m · about 1 min walk
- ParkLorraine Drive Park140 m · about 2 min walk
- ParkBeecroft Linear Park210 m · about 3 min walk
- SchoolSt. Cyril Catholic School150 m · about 2 min walk
- SchoolFutureSkills High School280 m · about 4 min walk
- LibraryToronto Public Library - North York Central Library1,120 m · about 18 min walk
- Community centreJewish Russian Community Centre of Willowdale540 m · about 9 min walk
Places from © OpenStreetMap contributors. Distances are in a straight line and walking times are estimates.
Who lives nearby
Source: Statistics Canada, 2021 Census of Population, Census Profile (census tract 0308.06). Adapted from Statistics Canada; this does not constitute an endorsement by Statistics Canada of this website. The census was taken in May 2021, during the pandemic, which lowered transit use that year.
The Willowdale West condo market
Asking prices and rents are from condos listed in Willowdale West today; fees are the typical figure across the buildings we track here.
Other buildings in Willowdale West
- Gibson Sqaure6 for sale · 6 for lease · 325 sales on record
- Gibson Square Condos5 for sale · 5 for lease · 303 sales on record
- The Diamond On Yonge7 for sale · 11 for lease · 86 sales on record
- Beacon8 for sale · 7 for lease · 121 sales on record
- Sonata3 for sale · 6 for lease · 261 sales on record
- The Continental5 for sale · 3 for lease · 243 sales on record
- Symphony Square5 for sale · 192 sales on record
- C Condos6 for sale · 222 sales on record
Questions about 5508 Yonge Street
What does the typical monthly condo fee include?
The typical fee is about C$590 per month. It includes water, building insurance, parking and common elements.
What amenities does the building have?
Listed amenities include an exercise room, concierge, game room and guest suites.
Are pets allowed?
Yes, with restrictions.
What size are typical homes, and what bedroom types are represented?
Typical homes range from about 550 to 850 square feet. One-bedroom and two-bedroom units each account for 45 per cent of the unit mix, while one-bedroom-plus-den units account for 10 per cent.