4514 Ontario Street
12 sales and 8 leases on record since 2021
About 4514 Ontario Street
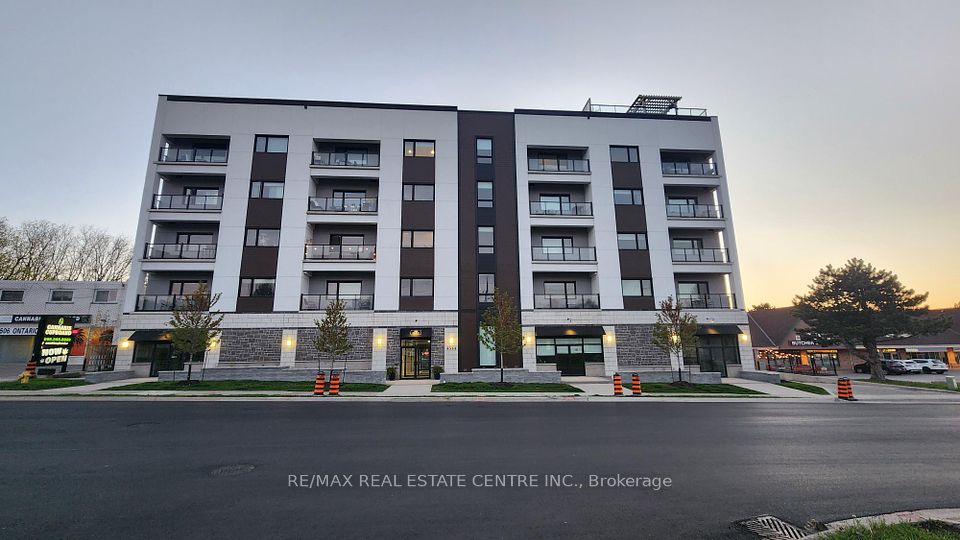
Most homes at 4514 Ontario Street are two bedroom units, making up about 90 percent of the mix. The rest are one bedroom layouts. Typical sizes run roughly 950 to 1,100 square feet, which gives room to spread out. Check the floor plan and exposure of any unit you tour, and ask whether it includes a locker, since about 42 percent of units have one.
The building is in the newest age band, with units built within the last five years. That suits buyers who want newer construction with fewer older-building issues to think about. Typical monthly fees are about $520 Canadian, or roughly 0.47 per square foot. Shared amenities are a rooftop deck or garden and a community BBQ, and pets are allowed with restrictions.
The building is in the Beamsville area of Lincoln. Listings nearby mention a school, a park, a golf course, a recreation or community centre, and a school bus route. Since 2021, 12 sales and 8 leases have been recorded across 13 different units, with the highest unit on record on the seventh floor. Test the commute and the walk to these places yourself before deciding.
Building at a glance
- Building age
- 0-5 years
- Highest floor on record
- 7
- Typical unit size
- 950–1,100 sq ft
- Maintenance fee
- $0.47 / sq ft / mo
- Units with a locker
- 42%
- Common exposures
- West, East, North
- Pets
- Yes, with restrictions
- Condo corporation
- TBD 0
- Property manager
- Shabri Properties Ltd
- Heating
- Forced Air (gas)
- Air conditioning
- Central Air
- Laundry
- In-Suite Laundry
- Exterior
- Concrete
Unit mix on record
Amenities
Close by
Available now at 4514 Ontario Street
Updated daily from the MLS® System
For sale 0
Nothing is for sale here right now. Watch the building to hear the day a unit is listed.
For lease 1
Sold and leased history
12 sales and 8 leases recorded on the MLS® System since 2021.
The neighbourhood: 982 - Beamsville
We track 3 condo buildings in 982 - Beamsville. In the past 12 months, 9 condo sales and 17 leases were recorded here on the MLS® System.
Getting around
- No subway, LRT or GO station within 2 km
Everyday places nearby
2 restaurants and cafés within about a five-minute walk (400 m).
- GroceriesSobeys520 m · about 8 min walk
- GroceriesNo Frills1,260 m · about 20 min walk
- PharmacyRexall170 m · about 3 min walk
- ParkJack Simpson Park290 m · about 5 min walk
- ParkSt. Volodymyr Park310 m · about 5 min walk
- SchoolSenator Gibson Public School780 m · about 13 min walk
- SchoolJacob Beam Public School1,270 m · about 21 min walk
- LibraryLincoln Public Library - Fleming Branch990 m · about 16 min walk
- Community centreFleming Centre980 m · about 16 min walk
Places from © OpenStreetMap contributors. Distances are in a straight line and walking times are estimates.
Who lives nearby
Source: Statistics Canada, 2021 Census of Population, Census Profile (census tract 0242.03). Adapted from Statistics Canada; this does not constitute an endorsement by Statistics Canada of this website. The census was taken in May 2021, during the pandemic, which lowered transit use that year.
The 982 - Beamsville condo market
Other buildings in 982 - Beamsville
Questions about 4514 Ontario Street
What do monthly fees look like here?
Typical monthly fees are about $520 Canadian, which works out to roughly 0.47 per square foot. Confirm exactly what each unit's fee covers before you make an offer.
Are pets allowed in the building?
Yes, pets are allowed with restrictions. Ask about the specific rules for your pet before you commit.
Do units come with a locker?
About 42 percent of units have a locker. Ask whether the unit you are considering includes one.
What shared amenities does the building have?
The building has a rooftop deck or garden and a community BBQ area.