West Harbour City II21 Grand Magazine Street
245 sales and 415 leases on record since 2012
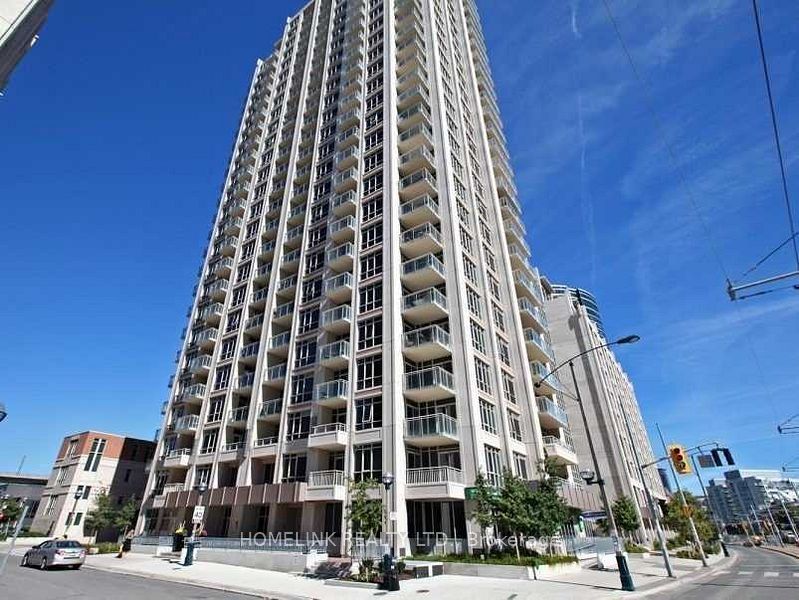
About West Harbour City II
West Harbour City II has 245 recorded sales since 2012, involving 259 different units. That gives buyers a useful spread of completed transactions to examine rather than relying on a handful of examples. Typical homes are about 750 to 1,100 square feet, with 1+den and 2+den layouts making up much of the recorded mix.
The reported fee per square foot rose from $0.50 in 2013 to $0.77 in 2026, a 54% increase. A typical monthly fee is about $750 and includes heat, water, parking, common elements and building insurance. Buyers may want to check the current budget and what applies to a particular suite when assessing carrying costs.
Leases make up 63% of recorded deals, with 415 leases compared with 245 sales. For investors, that provides a history of rental activity to consider, though it does not promise future occupancy or returns. People planning to live here may also want to weigh that rental presence against their own preferences for privacy and stability.
Shared facilities include a concierge, gym, guest suites, party and meeting room, visitor parking, lap pool, indoor pool, sauna and rooftop deck or garden. Lockers are recorded for 92% of units, and pets are permitted with restrictions. Buyers can review the building's rules and confirm which facilities and storage arrangements apply to a specific home.
Building at a glance
- Building age
- 11-15 years
- Highest floor on record
- 31
- Typical unit size
- 750–1,100 sq ft
- Maintenance fee
- $0.77 / sq ft / mo
- Units with a locker
- 92%
- Common exposures
- South, South West, North
- Pets
- Yes, with restrictions
- Condo corporation
- TSCC 2163
- Property manager
- Tribe Management Inc
- Heating
- Forced Air (gas)
- Air conditioning
- Central Air
- Laundry
- Ensuite
- Exterior
- Concrete
Unit mix on record
Amenities
What the maintenance fee covers
As listed by most current listings here. Confirm with the status certificate for any unit you buy.
Close by
Available now at 21 Grand Magazine Street
Updated daily from the MLS® System
For sale 3
 For sale32$1,950,000$1,026/sq ftUnit LPH26012+den3 bath1800-1999 sq ftFee $1,604/mo · 1 parking · Listed 52 days ago
 For sale34$1,395,000$930/sq ftUnit 23012+den2 bath1400-1599 sq ftFee $1,145/mo · 1 parking · Listed 20 days ago
 For sale27$899,900$818/sq ftUnit 6082+den2 bath1000-1199 sq ftFee $901/mo · 1 parking · Listed 17 days ago
For lease 2


Sold and leased history
245 sales and 415 leases recorded on the MLS® System since 2012.
The neighbourhood: Niagara
We track 119 condo buildings in Niagara. In the past 12 months, 566 condo sales and 2,142 leases were recorded here on the MLS® System.
Getting around
- ExhibitionGO Train1,350 m · about 22 min walk
- St. AndrewSubway1,860 m · about 30 min walk
- Toronto Union StationTrain1,960 m · about 32 min walk
Everyday places nearby
10 restaurants and cafés within about a five-minute walk (400 m).
- GroceriesNavs Grocery120 m · about 2 min walk
- GroceriesLoblaws240 m · about 4 min walk
- PharmacyShoppers Drug Mart240 m · about 4 min walk
- ParkJune Callwood Park150 m · about 2 min walk
- ParkArcadia Co-operative Backyard210 m · about 3 min walk
- SchoolThe Waterfront School400 m · about 7 min walk
- SchoolCity School410 m · about 7 min walk
- LibraryToronto Public Library - Fort York320 m · about 5 min walk
- Community centreWaterfront Neighbourhood Centre380 m · about 6 min walk
Places from © OpenStreetMap contributors. Distances are in a straight line and walking times are estimates.
Who lives nearby
Source: Statistics Canada, 2021 Census of Population, Census Profile (census tract 0008.02). Adapted from Statistics Canada; this does not constitute an endorsement by Statistics Canada of this website. The census was taken in May 2021, during the pandemic, which lowered transit use that year.
The Niagara condo market
Asking prices and rents are from condos listed in Niagara today; fees are the typical figure across the buildings we track here.
Other buildings in Niagara
- Liberty Place8 for sale · 4 for lease · 403 sales on record
- 1030 King Street W6 for sale · 2 for lease · 429 sales on record
- Water Park City7 for sale · 4 for lease · 384 sales on record
- 125 Western Battery Road5 for sale · 2 for lease · 416 sales on record
- Malibu at Harbourfront4 for sale · 7 for lease · 406 sales on record
- Zen Condo4 for sale · 11 for lease · 139 sales on record
- Neptune5 for sale · 2 for lease · 393 sales on record
- Bliss Condos9 for sale · 6 for lease · 238 sales on record
Questions about West Harbour City II
What is the typical monthly maintenance fee?
The typical monthly fee is about $750. It includes heat, common elements, building insurance, water and parking.
What amenities does West Harbour City II have?
Amenities include a concierge, gym, guest suites, party and meeting room, visitor parking, lap pool, indoor pool, sauna and rooftop deck or garden.
Are pets allowed in the building?
Yes, pets are allowed with restrictions.