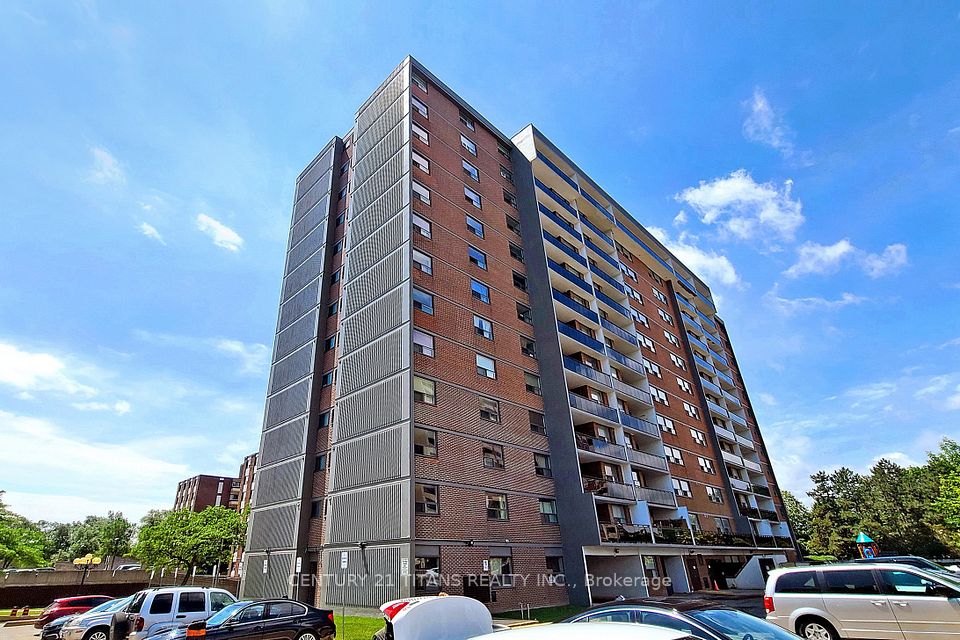
20 Gilder Drive
68 sales and 14 leases on record since 2012
About 20 Gilder Drive
Ongoing costs are the first thing I would look at here. The fee per square foot has risen from about 52 cents in 2013 to 77 cents in 2026, a climb of roughly 48 per cent. The typical monthly fee sits near 970 dollars, and that covers heat, common elements, building insurance, parking and water. Before committing, it is worth asking what drove that increase and how the reserve fund is positioned.
Most suites here are two-bedroom layouts, which make up about 59 per cent of the building, with three-bedroom and larger units accounting for the remaining 41 per cent. Typical sizes run roughly 1,100 to 1,300 square feet, so the building suits buyers who want room to spread out. About a third of units have a locker, and the common exposures face north, south and north east.
The shared amenities are a practical mix rather than a showcase. You get a gym, an exercise room, an indoor pool, a sauna, a party room with meeting space, a recreation room, a playground, bike storage and visitor parking. Pets are permitted with restrictions, so read the rules if you have one. Listings also point to a library, public transit, a school, a park, a place of worship and a recreation centre nearby.
The building is older, with an age band placing it roughly 51 to 99 years old, so the systems, common areas and building envelope deserve a careful inspection and a look at the condo corporation's records. Activity has been steady rather than busy. Since 2012 there have been 68 sales and 14 leases across 57 different units, with 3 sales and 2 leases in the last 12 months. Leases make up about 17 per cent of all deals.
Building at a glance
- Building age
- 51-99 years
- Highest floor on record
- 14
- Typical unit size
- 1,100–1,300 sq ft
- Maintenance fee
- $0.77 / sq ft / mo
- Units with a locker
- 34%
- Common exposures
- North, South, North East
- Pets
- Yes, with restrictions
- Condo corporation
- YCC 214
- Property manager
- Orion Management
- Heating
- Radiant (electric)
- Laundry
- Coin Operated, In Building
- Exterior
- Brick
Unit mix on record
Amenities
What the maintenance fee covers
As listed by most current listings here. Confirm with the status certificate for any unit you buy.
Close by
Available now at 20 Gilder Drive
Updated daily from the MLS® System
For sale 3
 For sale37$499,999$385/sq ftUnit 3033+ bed2 bath1200-1399 sq ftFee $1,121/mo · 1 parking · Listed 69 days ago
 For sale30$420,999$383/sq ftUnit 5053+ bed1 bath1000-1199 sq ftFee $852/mo · 1 parking · Listed 155 days ago
 For sale50$398,888$363/sq ftUnit 12082 bed1 bath1000-1199 sq ftFee $807/mo · 1 parking · Listed 55 days ago
For lease 1
Sold and leased history
68 sales and 14 leases recorded on the MLS® System since 2012.
The neighbourhood: Eglinton East
We track 20 condo buildings in Eglinton East. In the past 12 months, 49 condo sales and 67 leases were recorded here on the MLS® System.
Getting around
- KennedyGO Train580 m · about 9 min walk
- IonviewLRT1,300 m · about 21 min walk
- BirchmountLRT1,690 m · about 27 min walk
Everyday places nearby
8 restaurants and cafés within about a five-minute walk (400 m).
- GroceriesEraa Supermarket440 m · about 7 min walk
- GroceriesNo Frills810 m · about 13 min walk
- PharmacyMidland/Eglinton Pharmacy240 m · about 4 min walk
- ParkGlen Ravine Park240 m · about 4 min walk
- ParkKitchener Park620 m · about 10 min walk
- SchoolSt. Joan of Arc Catholic Academy180 m · about 3 min walk
- SchoolGlen Ravine Junior Public School320 m · about 5 min walk
- LibraryToronto Public Library - Kennedy/Eglinton1,120 m · about 18 min walk
- Community centreDon Montgomery Community Centre530 m · about 9 min walk
Places from © OpenStreetMap contributors. Distances are in a straight line and walking times are estimates.
Who lives nearby
Source: Statistics Canada, 2021 Census of Population, Census Profile (census tract 0353.04). Adapted from Statistics Canada; this does not constitute an endorsement by Statistics Canada of this website. The census was taken in May 2021, during the pandemic, which lowered transit use that year.
The Eglinton East condo market
Asking prices and rents are from condos listed in Eglinton East today; fees are the typical figure across the buildings we track here.
Other buildings in Eglinton East
- 15 Torrance Road6 for sale · 1 for lease · 133 sales on record
- Sterling Club II2 for sale · 1 for lease · 234 sales on record
- McCowan Place Condos4 for sale · 1 for lease · 140 sales on record
- 1346 Danforth Road3 for sale · 3 for lease · 96 sales on record
- 2466 Eglinton Avenue E3 for sale · 123 sales on record
- 2460 Eglinton Avenue E2 for lease · 116 sales on record
- Parisiene2 for sale · 54 sales on record
- 915 Midland Avenue1 for sale · 1 for lease · 72 sales on record
Questions about 20 Gilder Drive
What does the monthly fee cover at 20 Gilder Drive?
The maintenance fee includes heat, common elements, building insurance, parking and water. The typical monthly fee is about 970 dollars.
Are pets allowed in this building?
Yes, pets are allowed with restrictions, so check the condo rules for the specific limits before you buy or sign a lease.
What size are the units and how are they laid out?
Typical units run roughly 1,100 to 1,300 square feet. About 59 per cent of the units are two-bedroom layouts and around 41 per cent are three-bedroom or larger.
What shared amenities does the building have?
Shared amenities include a gym, an exercise room, an indoor pool, a sauna, a party room with meeting space, a recreation room, a playground, bike storage and visitor parking.