Teagarden2 Teagarden Court
7 sales and 35 leases on record since 2016
About Teagarden
Of the roughly 42 deals recorded here since 2016, 35 were leases, or about 83 per cent. For investors, that makes Teagarden a rental-heavy building, and it is worth weighing how that tends to affect resale before buying. For someone who plans to live here, it means many neighbours will be tenants, so it helps to ask how the building treats renters and what its pet rules involve. Pets are allowed with restrictions.
Over the decade from 2016 to 2026, common fees per square foot climbed from 56 cents to $1.04, an increase of about 86 per cent. Typical monthly fees sit near $700, and they cover heat, common elements and building insurance. Ask for the current budget and reserve information, then measure that fee against the size of the home you have in mind.
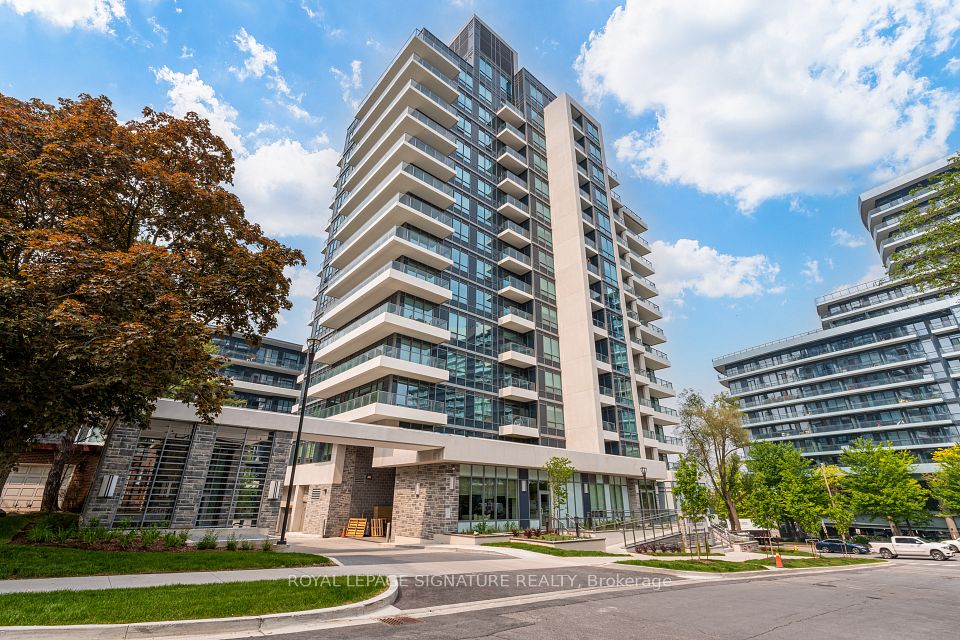
The building is new, which tends to mean fewer surprises in its systems in the early years, though a closer look at the reserve fund is still sensible. Typical homes range from about 550 to 850 square feet. Two bedroom layouts make up roughly a third of the mix, with one bedroom, one bedroom plus den and two bedroom plus den homes filling out the rest. Most homes face south, north or north east, and about 56 per cent of units come with a locker.
The shared spaces include a concierge, an exercise room, a party and meeting room, a rooftop deck or garden, a community BBQ area, and bike storage, and BBQs are allowed. An elevator serves the building, and the highest floor on record is 14. Before deciding, visit at a busy time of day, test the elevators and common areas, and confirm which of these amenities you would use most often.
Building at a glance
- Building age
- New
- Highest floor on record
- 14
- Typical unit size
- 550–850 sq ft
- Maintenance fee
- $1.04 / sq ft / mo
- Units with a locker
- 56%
- Common exposures
- South, North, North East
- Pets
- Yes, with restrictions
- Condo corporation
- N/A 0
- Property manager
- Ace
- Heating
- Heat Pump (gas)
- Air conditioning
- Central Air
- Laundry
- Ensuite
- Exterior
- Concrete, Metal/Steel Siding
Unit mix on record
Amenities
What the maintenance fee covers
As listed by most current listings here. Confirm with the status certificate for any unit you buy.
Close by
Available now at 2 Teagarden Court
Updated daily from the MLS® System
For sale 4
 For sale50$1,362,600$908/sq ftUnit 12033+ bed2 bath1400-1599 sq ftFee $1,587/mo · 1 parking · Listed 60 days ago
 For sale50$984,600$895/sq ftUnit 13043+ bed2 bath1000-1199 sq ftFee $1,142/mo · 1 parking · Listed 60 days ago
 For sale39$788,400$830/sq ftUnit 12022 bed2 bath900-999 sq ftFee $911/mo · 1 parking · Listed 66 days ago
 For sale27$483,200$743/sq ftUnit 11051+den1 bath600-699 sq ftFee $636/mo · Listed 66 days ago
For lease 1

Sold and leased history
7 sales and 35 leases recorded on the MLS® System since 2016.
The neighbourhood: Willowdale East
We track 94 condo buildings in Willowdale East. In the past 12 months, 564 condo sales and 2,255 leases were recorded here on the MLS® System.
Getting around
- BayviewSubway210 m · about 3 min walk
- BessarionSubway990 m · about 16 min walk
- LeslieSubway1,890 m · about 31 min walk
Everyday places nearby
11 restaurants and cafés within about a five-minute walk (400 m).
- GroceriesLoblaws140 m · about 2 min walk
- GroceriesAva Esfahan Food Market960 m · about 16 min walk
- PharmacyMetro Pharmacy180 m · about 3 min walk
- ParkBayview Parkette190 m · about 3 min walk
- ParkKenaston Park300 m · about 5 min walk
- SchoolSt. Gabriel Catholic School170 m · about 3 min walk
- SchoolHollywood Public School400 m · about 6 min walk
- Community centreYMCA340 m · about 6 min walk
Places from © OpenStreetMap contributors. Distances are in a straight line and walking times are estimates.
Who lives nearby
Source: Statistics Canada, 2021 Census of Population, Census Profile (census tract 0306.02). Adapted from Statistics Canada; this does not constitute an endorsement by Statistics Canada of this website. The census was taken in May 2021, during the pandemic, which lowered transit use that year.
The Willowdale East condo market
Asking prices and rents are from condos listed in Willowdale East today; fees are the typical figure across the buildings we track here.
Other buildings in Willowdale East
- Pearl Place15 for sale · 3 for lease · 17 sales on record
- Hullmark Centre8 for sale · 7 for lease · 280 sales on record
- Avonshire Condos5 for sale · 4 for lease · 491 sales on record
- 120 Harrison Garden Boulevard4 for sale · 1 for lease · 430 sales on record
- 15 Holmes Avenue9 for sale · 6 for lease · 55 sales on record
- 88 Sheppard Avenue E4 for sale · 5 for lease · 248 sales on record
- Everson Townhomes7 for sale · 2 for lease · 273 sales on record
- 18 Spring Garden Avenue5 for sale · 2 for lease · 298 sales on record
Questions about Teagarden
What does the maintenance fee at Teagarden cover?
The maintenance fee includes heat, common elements and building insurance. The typical monthly fee is about $700, which works out to roughly $1.04 per square foot in the latest year on record.
Are pets allowed at Teagarden?
Yes, pets are allowed with restrictions, so it is worth asking the building for the specific rules before you commit.
Do most homes at Teagarden come with a locker?
About 56 per cent of units have a locker, so a locker is common here but not guaranteed in every home.