18 Rean Drive
122 sales and 236 leases on record since 2013
About 18 Rean Drive
Fee growth is the number that stands out at 18 Rean Drive. Per square foot, shared costs rose from about 53 cents in 2014 to about $1.02 in 2026, a climb of roughly 92 percent. The typical monthly fee now sits near $570 CAD, so anyone comparing suites should ask what that covered in earlier years and plan for the trend continuing rather than for the figure shown on a single unit.
Leases make up about two in three of the deals recorded here, with 236 leases against 122 sales since 2013. For an investor, that suggests a building where renting a unit out is common, and the rental activity is worth studying closely. For someone planning to live here, a rental-heavy record means a larger share of neighbours may be tenants, which is worth asking about before you commit.
The unit mix is compact. Roughly 76 percent of recorded suites are one-bedrooms or one-bedrooms with a den, and typical sizes run from about 550 to 750 square feet. Two-bedroom homes account for 18 percent, and larger layouts barely appear. If you need extra room for a family or a home office, look hard at the floor plans before you decide.
The shared spaces are practical rather than extensive: an exercise room, a party and meeting room, a rooftop deck or garden, BBQs permitted, and visitor parking. About 95 percent of units have a locker, which helps with storage. The building is roughly six to ten years old, the highest floor on record is seven, and pets are allowed with restrictions. Ask the condo corporation, TSCC 2377, for its current rules on pets and BBQs before you go further.
Building at a glance
- Building age
- 6-10 years
- Highest floor on record
- 7
- Typical unit size
- 550–750 sq ft
- Maintenance fee
- $1.02 / sq ft / mo
- Units with a locker
- 95%
- Common exposures
- East, West, South
- Pets
- Yes, with restrictions
- Condo corporation
- tscc 2377
- Property manager
- Daniel Home managment
- Heating
- Forced Air (gas)
- Air conditioning
- Central Air
- Laundry
- In-Suite Laundry
- Exterior
- Concrete
Unit mix on record
Amenities
Available now at 18 Rean Drive
Updated daily from the MLS® System
For sale 0
Nothing is for sale here right now. Watch the building to hear the day a unit is listed.
For lease 4
 For lease22$3,000/mo$3.53/sq ftUnit 5062 bed2 bath800-899 sq ft1 parking · Listed 8 days ago
 For leaseNew18$2,800/mo$3.73/sq ftUnit 6192 bed2 bath700-799 sq ft1 parking · Listed 2 days ago
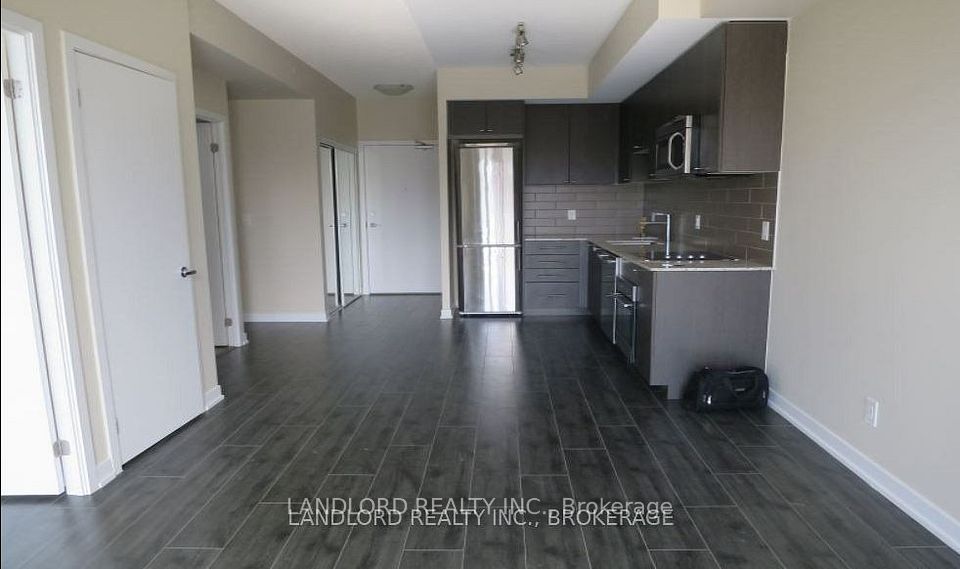 For lease22$2,375/mo$3.65/sq ftUnit 3041+den1 bath600-699 sq ft1 parking · Listed 19 days ago
 For lease25$2,000/moUnit 2241 bed1 bath0-499 sq ftListed 19 days ago
Sold and leased history
122 sales and 236 leases recorded on the MLS® System since 2013.
The neighbourhood: Bayview Village
We track 49 condo buildings in Bayview Village. In the past 12 months, 328 condo sales and 1,847 leases were recorded here on the MLS® System.
Getting around
- BayviewSubway330 m · about 5 min walk
- BessarionSubway590 m · about 10 min walk
- LeslieSubway1,490 m · about 24 min walk
Everyday places nearby
11 restaurants and cafés within about a five-minute walk (400 m).
- GroceriesLoblaws380 m · about 6 min walk
- GroceriesKourosh Supermarket670 m · about 11 min walk
- PharmacyI.D.A.240 m · about 4 min walk
- ParkKenaston Park190 m · about 3 min walk
- ParkRean Park200 m · about 3 min walk
- SchoolElkhorn Public School550 m · about 9 min walk
- SchoolSt. Gabriel Catholic School650 m · about 10 min walk
- Community centreYMCA320 m · about 5 min walk
Places from © OpenStreetMap contributors. Distances are in a straight line and walking times are estimates.
Who lives nearby
Source: Statistics Canada, 2021 Census of Population, Census Profile (census tract 0305.05). Adapted from Statistics Canada; this does not constitute an endorsement by Statistics Canada of this website. The census was taken in May 2021, during the pandemic, which lowered transit use that year.
The Bayview Village condo market
Asking prices and rents are from condos listed in Bayview Village today; fees are the typical figure across the buildings we track here.
Other buildings in Bayview Village
- Arc Condo8 for sale · 5 for lease · 367 sales on record
- 95 McMahon Drive7 for sale · 4 for lease · 81 sales on record
- Omega7 for sale · 3 for lease · 158 sales on record
- Tango Condos3 for sale · 4 for lease · 360 sales on record
- Opus5 for sale · 5 for lease · 154 sales on record
- 29 Singer Court3 for sale · 2 for lease · 354 sales on record
- King's Landing3 for sale · 5 for lease · 3 sales on record
- Scala6 for sale · 5 for lease · 88 sales on record
Questions about 18 Rean Drive
Are pets allowed at 18 Rean Drive?
Yes, pets are allowed with restrictions. The condo corporation, TSCC 2377, can tell you the current rules for the specific animals you have in mind.
What is the typical monthly fee?
The typical monthly fee is about $570 CAD. Per square foot, shared costs have risen from about 53 cents in 2014 to about $1.02 in 2026.
Do most units come with a locker?
Yes, about 95 percent of units have a locker, which is useful for storage in a building with compact suites.
What shared amenities are available?
The building offers an exercise room, a party and meeting room, a rooftop deck or garden, BBQs allowed, and visitor parking.