The Clairmont1430 Yonge Street
61 sales and 68 leases on record since 2012
About The Clairmont
Two bedroom layouts make up most of what this building offers, and when you add the two plus den and three bedroom suites, roughly 70 per cent of homes here have two bedrooms or more. The rest is mostly one bedroom and one bedroom plus den. Typical sizes run from about 650 to 1,100 square feet, so anyone who needs room for a household or a home office will want to compare floor plans carefully before deciding.
Fees have moved a long way over the years. The monthly common charge per square foot was about 74 cents in 2013 and reached about $1.47 by 2026, roughly double. The typical monthly fee now sits around $1,240 CAD. Before you commit, ask for the latest financial statements and check what the fee covers against your own budget.
Leases make up 53 per cent of deals here, with 68 leases and 61 sales recorded since 2012. Investors should read that as a building where renting is common, so it's worth modelling rent alongside the purchase price. If you plan to live here, expect a fair number of tenant neighbours. Shared amenities include a concierge, a gym, a party room and meeting room, a recreation room, a rooftop deck or garden, and visitor parking.
Building at a glance
- Building age
- 11-15 years
- Highest floor on record
- 14
- Typical unit size
- 650–1,100 sq ft
- Maintenance fee
- $1.47 / sq ft / mo
- Units with a locker
- 73%
- Common exposures
- North, South, East West
- Pets
- Yes, with restrictions
- Condo corporation
- TSCC 1932
- Property manager
- Crossbridge Condominium Services Ltd
- Heating
- Forced Air (gas)
- Air conditioning
- Central Air
- Laundry
- Ensuite
- Exterior
- Concrete
Unit mix on record
Amenities
What the maintenance fee covers
As listed by most current listings here. Confirm with the status certificate for any unit you buy.
Close by
Available now at 1430 Yonge Street
Updated daily from the MLS® System
For sale 1
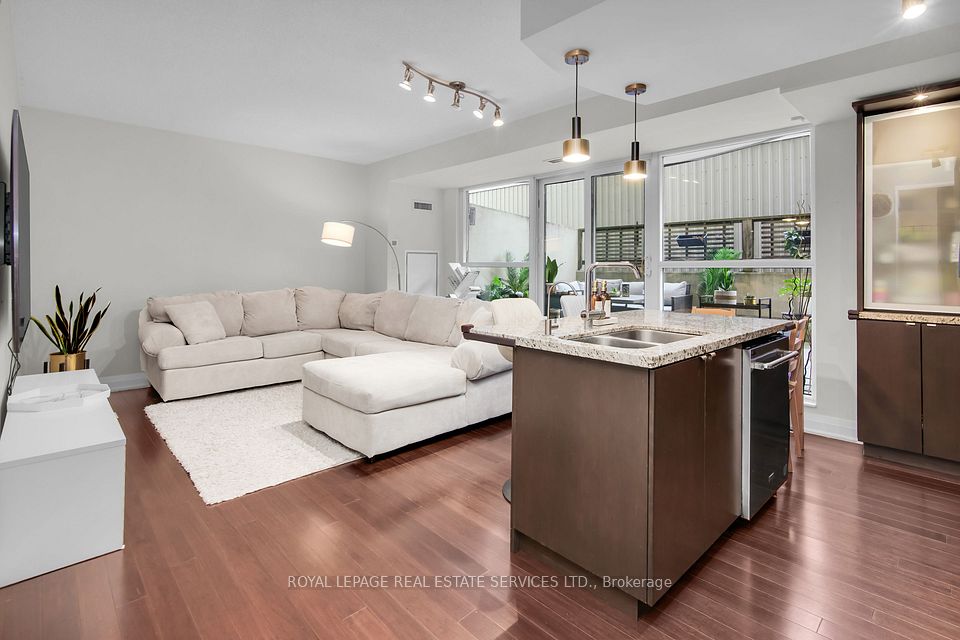
For lease 0
Nothing is for lease here right now. Watch the building to hear the day a unit is listed.
Sold and leased history
61 sales and 68 leases recorded on the MLS® System since 2012.
The neighbourhood: Yonge-St. Clair
We track 27 condo buildings in Yonge-St. Clair. In the past 12 months, 100 condo sales and 201 leases were recorded here on the MLS® System.
Getting around
- St. ClairSubway90 m · about 1 min walk
- SummerhillSubway670 m · about 11 min walk
- DavisvilleSubway1,230 m · about 20 min walk
Everyday places nearby
43 restaurants and cafés within about a five-minute walk (400 m).
- GroceriesLoblaws170 m · about 3 min walk
- GroceriesFarm Boy300 m · about 5 min walk
- PharmacyPharmasave120 m · about 2 min walk
- Park54 Jackes Ave Park310 m · about 5 min walk
- ParkLawton Parkette470 m · about 8 min walk
- SchoolThe York School290 m · about 5 min walk
- SchoolDeer Park Junior and Senior Public School370 m · about 6 min walk
- LibraryToronto Public Library - Deer Park220 m · about 4 min walk
- Community centreRosedale-Moore Park Community Association1,460 m · about 24 min walk
Places from © OpenStreetMap contributors. Distances are in a straight line and walking times are estimates.
Who lives nearby
Source: Statistics Canada, 2021 Census of Population, Census Profile (census tract 0121.00). Adapted from Statistics Canada; this does not constitute an endorsement by Statistics Canada of this website. The census was taken in May 2021, during the pandemic, which lowered transit use that year.
The Yonge-St. Clair condo market
Asking prices and rents are from condos listed in Yonge-St. Clair today; fees are the typical figure across the buildings we track here.
Other buildings in Yonge-St. Clair
- Imperial Plaza12 for sale · 2 for lease · 231 sales on record
- 609 Avenue Road4 for sale · 4 for lease · 53 sales on record
- Blue Diamond1 for sale · 5 for lease · 59 sales on record
- One Balmoral3 for sale · 1 for lease · 83 sales on record
- 10 Delisle Avenue156 sales on record
- 60 St Clair Avenue W3 for sale · 2 for lease · 73 sales on record
- Granite Place3 for sale · 71 sales on record
- 61 St Clair Avenue W94 sales on record
Questions about The Clairmont
What does the monthly maintenance fee cover?
The fee includes heat, common elements, building insurance, water, parking and CAC. The typical monthly fee is about $1,240 CAD.
Are pets allowed at The Clairmont?
Yes, pets are allowed with restrictions, so check the building rules for your animal before going further.
Do most units come with a locker?
About 73 per cent of units have a locker, so it's a common feature here but not universal.