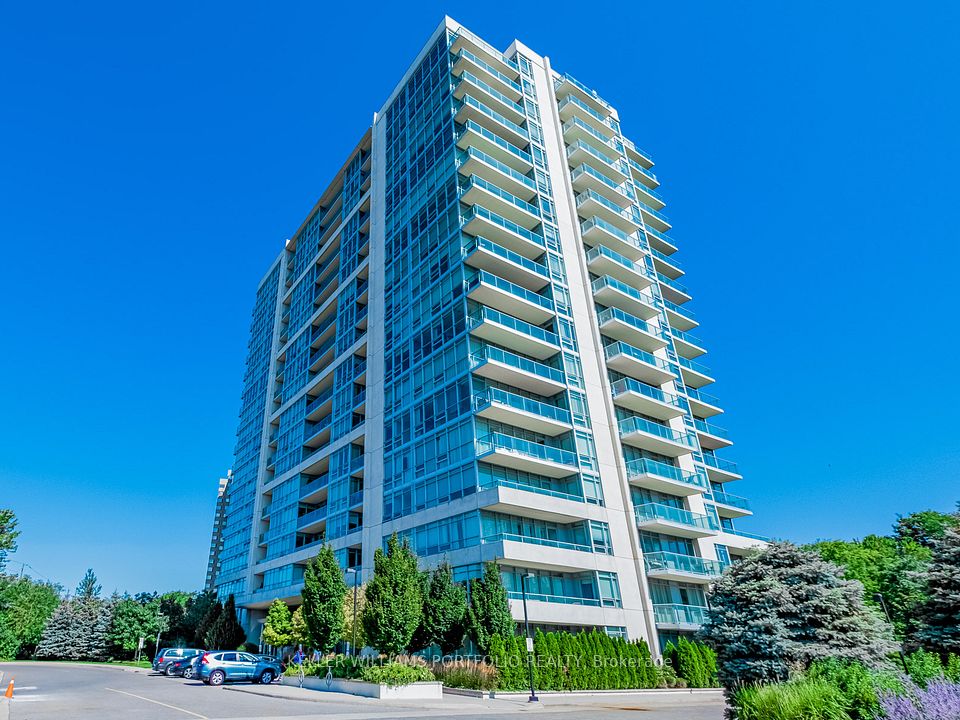
Stonebrook Condominiums1055 Southdown Road
234 sales and 177 leases on record since 2012
About Stonebrook Condominiums
Stonebrook Condominiums has recorded 234 sales since 2012 across 177 distinct homes, giving buyers a sizeable resale history to review. Homes in the records are typically about 750 to 1,300 square feet, and one-bedroom-plus-den layouts make up just over half the mix. The records also include one- and two-bedroom homes, offering a useful picture of the building’s suite types.
For owners budgeting ongoing costs, the fee per square foot rose from $0.52 in 2013 to $0.88 in 2026; the typical monthly fee is about $690. Shared amenities include a gym, indoor pool, sauna, party room, concierge, guest suites and community barbecue. In Clarkson, Mississauga, nearby listings note public transit, a ravine and a river or stream, details to consider when weighing the setting.
Building at a glance
- Building age
- 11-15 years
- Highest floor on record
- 18
- Typical unit size
- 750–1,300 sq ft
- Maintenance fee
- $0.88 / sq ft / mo
- Units with a locker
- 96%
- Common exposures
- West, East, South West
- Pets
- Yes, with restrictions
- Condo corporation
- PSCP 888
- Property manager
- Wilson Blanchard Property Management
- Heating
- Forced Air (gas)
- Air conditioning
- Central Air
- Laundry
- In-Suite Laundry
- Exterior
- Stone, Concrete
Unit mix on record
Amenities
What the maintenance fee covers
As listed by most current listings here. Confirm with the status certificate for any unit you buy.
Close by
Available now at 1055 Southdown Road
Updated daily from the MLS® System
For sale 2


For lease 1
Sold and leased history
234 sales and 177 leases recorded on the MLS® System since 2012.
The neighbourhood: Clarkson
We track 34 condo buildings in Clarkson. In the past 12 months, 130 condo sales and 154 leases were recorded here on the MLS® System.
Getting around
- ClarksonGO Train250 m · about 4 min walk
Everyday places nearby
10 restaurants and cafés within about a five-minute walk (400 m).
- GroceriesMetro460 m · about 7 min walk
- GroceriesFood Basics490 m · about 8 min walk
- PharmacyThe Compounding Specialty Pharmacy460 m · about 7 min walk
- ParkTwin Spruce Park130 m · about 2 min walk
- ParkHindhead Park520 m · about 8 min walk
- SchoolMeadow Green Christian Academy560 m · about 9 min walk
- SchoolWestern Heights Montessori Academy570 m · about 9 min walk
- LibraryMississauga Library - Clarkson1,560 m · about 25 min walk
- Community centreBridgeWay Family Centre/EarlyON660 m · about 11 min walk
Places from © OpenStreetMap contributors. Distances are in a straight line and walking times are estimates.
Who lives nearby
Source: Statistics Canada, 2021 Census of Population, Census Profile (census tract 0501.01). Adapted from Statistics Canada; this does not constitute an endorsement by Statistics Canada of this website. The census was taken in May 2021, during the pandemic, which lowered transit use that year.
The Clarkson condo market
Asking prices and rents are from condos listed in Clarkson today; fees are the typical figure across the buildings we track here.
Other buildings in Clarkson
- Stonebrook 2 Condominiums9 for sale · 3 for lease · 13 sales on record
- The Craftsman4 for sale · 3 for lease · 196 sales on record
- 2001 Bonnymede Drive4 for sale · 1 for lease · 221 sales on record
- 2440 Bromsgrove Road3 for sale · 1 for lease · 153 sales on record
- 966 Inverhouse Drive3 for sale · 1 for lease · 113 sales on record
- 2170 Bromsgrove Road150 sales on record
- 1110 Walden Circle2 for sale · 99 sales on record
- 1271 Walden Circle2 for sale · 105 sales on record
Questions about Stonebrook Condominiums
What does the monthly maintenance fee include?
The fee includes common elements, building insurance and water. The typical monthly fee is about $690.
What amenities does Stonebrook Condominiums have?
Amenities include a concierge, gym, indoor pool, party room or meeting room, community barbecue, guest suites and sauna.
Are pets allowed?
Yes, pets are allowed with restrictions.
What suite sizes and layouts are typical?
Typical homes are about 750 to 1,300 square feet. One-bedroom-plus-den layouts account for 53 per cent of the recorded mix.