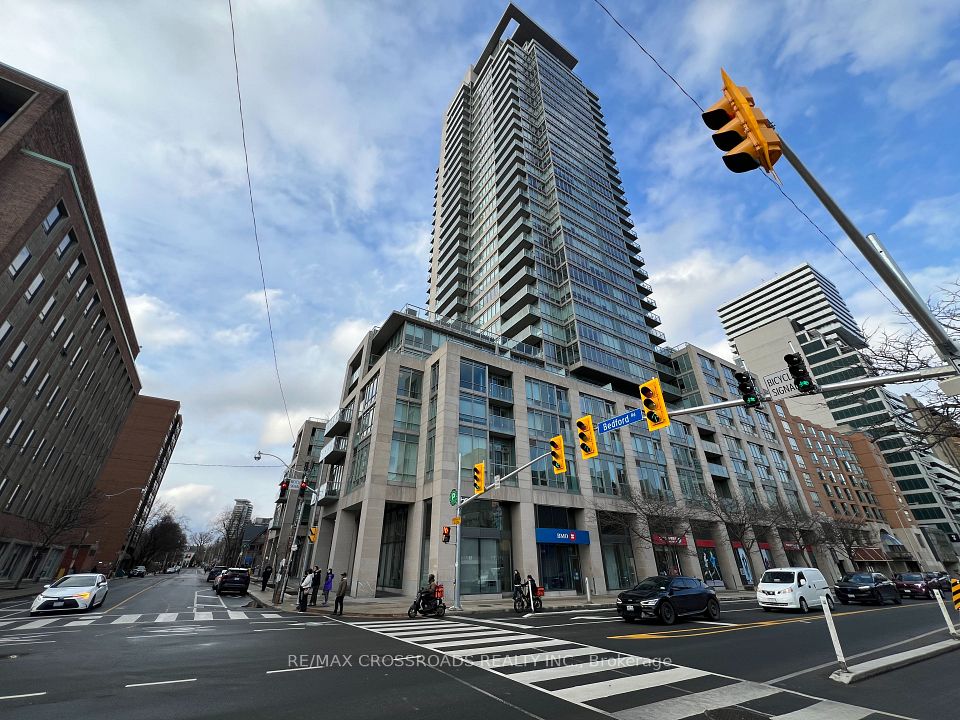
One Bedford At Bloor1 Bedford Road
130 sales and 367 leases on record since 2012
About One Bedford At Bloor
Rental activity is a clear part of the picture at One Bedford At Bloor: leases account for 74 per cent of recorded deals since 2012. For investors, that history may make the building worth examining as a rental option, while residents can expect leasing to be common among recorded transactions. The records also include 130 sales, so ownership deals are represented too.
Common expenses per square foot rose from about 65 cents in 2013 to $1.15 in 2026, a 77 per cent increase. The typical monthly fee is about $1,010 and includes common elements, building insurance, parking, heat, water and CAC. Buyers may want to compare that fee with their budget and confirm which costs are included for a particular suite.
Shared facilities include concierge service, an indoor pool, a gym and exercise room, a sauna, visitor parking, a party and meeting room, and a rooftop deck or garden. These give residents several options for exercise and gathering without leaving the building. The listed amenities also include an elevator, a practical detail for everyday access.
The suite mix leans towards larger layouts: two-bedroom homes make up 46 per cent of the mix, with two-bedroom-plus-den and three-bedroom-or-larger layouts adding another 16 per cent. Typical suites range from about 650 to 1,500 square feet, and roughly 86 per cent of units have a locker. Pets are permitted with restrictions, so check the applicable rules before making plans.
Building at a glance
- Building age
- 11-15 years
- Highest floor on record
- 32
- Typical unit size
- 650–1,500 sq ft
- Maintenance fee
- $1.15 / sq ft / mo
- Units with a locker
- 86%
- Common exposures
- South, South West, West
- Pets
- Yes, with restrictions
- Condo corporation
- TSCC 2139
- Property manager
- Crossbridge
- Heating
- Forced Air (gas)
- Air conditioning
- Central Air
- Laundry
- Ensuite
- Exterior
- Concrete
Unit mix on record
Amenities
What the maintenance fee covers
As listed by most current listings here. Confirm with the status certificate for any unit you buy.
Close by
Available now at 1 Bedford Road
Updated daily from the MLS® System
For sale 3
 For sale41$3,250,000$1,711/sq ftUnit 10042+den3 bath1800-1999 sq ftFee $2,351/mo · 2 parking · Listed 39 days ago
 For sale11$3,199,999$1,882/sq ftUnit 30032 bed3 bath1600-1799 sq ftFee $1,800/mo · 1 parking · Listed 120 days ago
 For sale22$719,000$1,106/sq ftUnit 7011+den1 bath600-699 sq ftFee $820/mo · 1 parking · Listed 72 days ago
For lease 1

Sold and leased history
130 sales and 367 leases recorded on the MLS® System since 2012.
The neighbourhood: Annex
We track 76 condo buildings in Annex. In the past 12 months, 258 condo sales and 1,377 leases were recorded here on the MLS® System.
Getting around
- St. GeorgeSubway140 m · about 2 min walk
- MuseumSubway350 m · about 6 min walk
- BaySubway580 m · about 9 min walk
Everyday places nearby
39 restaurants and cafés within about a five-minute walk (400 m).
- GroceriesGalleria The Kitchen Express360 m · about 6 min walk
- GroceriesWhole Foods Market420 m · about 7 min walk
- PharmacyShoppers Drug Mart30 m · about 1 min walk
- ParkBloor-Bedford Parkette80 m · about 1 min walk
- ParkTaddle Creek Park210 m · about 3 min walk
- SchoolThe Shire School90 m · about 1 min walk
- SchoolKeystone School310 m · about 5 min walk
- LibraryOISE Library120 m · about 2 min walk
- Community centreWomen's Art Association120 m · about 2 min walk
Places from © OpenStreetMap contributors. Distances are in a straight line and walking times are estimates.
Who lives nearby
Source: Statistics Canada, 2021 Census of Population, Census Profile (census tract 0091.01). Adapted from Statistics Canada; this does not constitute an endorsement by Statistics Canada of this website. The census was taken in May 2021, during the pandemic, which lowered transit use that year.
The Annex condo market
Asking prices and rents are from condos listed in Annex today; fees are the typical figure across the buildings we track here.
Other buildings in Annex
- 11 Yorkville7 for sale · 15 for lease · 21 sales on record
- Number One Yorkville6 for sale · 10 for lease · 134 sales on record
- 8 Cumberland Street9 for sale · 4 for lease · 42 sales on record
- Yorkville's Very Own Residences3 for sale · 7 for lease · 312 sales on record
- Exhibit Residences8 for sale · 4 for lease · 97 sales on record
- The Yorkville4 for sale · 4 for lease · 205 sales on record
- 18 Yorkville4 for sale · 4 for lease · 180 sales on record
- 280 Howland Avenue6 for sale · 1 for lease · 77 sales on record
Questions about One Bedford At Bloor
What do the monthly fees include?
Fees include common elements, building insurance, parking, heat, water and CAC.
Are pets allowed?
Yes, with restrictions.
What suite sizes are typical?
Typical suites range from about 650 to 1,500 square feet. Two-bedroom layouts make up 46 per cent of the mix, while two-bedroom-plus-den and three-bedroom-or-larger homes account for another 16 per cent.